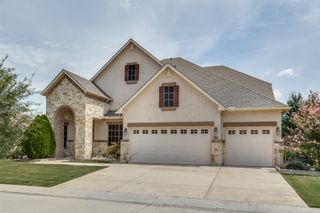
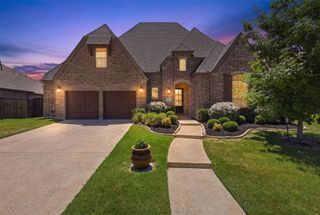
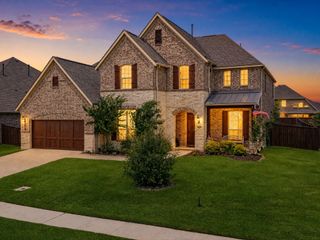
307 Taylor Way, Northlake, TX 76247
- 4 beds |
- 6 baths |
- 3,571 sqft
 Single-Family Home
  Built in 2026
  7,187sqft lot
 3 car garage
  $252/sqft
  Listed 1 month ago
Property Description
New award-winning Highland Home in Pecan Square! The popular Plan 227 offers 3,571 sq. ft. with 4 bedrooms, 4 full baths, 2 half baths, and a 3-car garage. This stunning two-story home features an open-concept layout with soaring ceilings, a spacious family room, a gourmet kitchen with a large island, and a private primary suite designed for comfort and relaxation. Upstairs offers generous living space, including an entertainment room ideal for entertaining, hobbies, or relaxing. Estimated for completion in August 2026, this home also includes Highland Homes' industry-leading warranty for added peace of mind. Located in the award-winning Pecan Square community, residents enjoy resort-style pools, parks, miles of trails, Jackson Hall, The Arena, The Lawn, fitness and coworking spaces, year-round community events, and highly rated Northwest ISD schools, offering the perfect blend of luxury, convenience, and small-town charm.
- Listing Status:
- Active
- Data Last Updated:
- August 16, 2026 at 8:20PM
- Listing Office:
- HIGHLAND HOMES REALTY : 888-524-3182
- Listing Agent:
- Dina Verteramo :
- Contact:
- 888-524-3182
- MLS ID:
- 21315849

- General: Rain Gutters
- Style: TraditionalDetached
- Pool: NoneCommunity
- Parking: Door-MultiGarage
- Roofing: CompositionShingle
- General: BrickFrame2Slab
- HOA Amenities: All FacilitiesInternet2260.0Semi-Annually
- Originating MLS: NTR
- School District: Northwest ISD
- County: Denton
- Zoning: R1073912
- Fencing: Wood
- Utilities: Electricity AvailableSewer AvailableWater Available
- Water: Public
- Sewer: Public Sewer
- Source: NTR
This listing courtesy of Dina Verteramo , HIGHLAND HOMES REALTY
Monthly Payment
- Principal & Interest $
- Property Taxes $
- Home Insurance $
- VA Funding Fee $

 New - 1 day ago