3200 Willowbrook Road, Northlake, TX 76226
- 5 beds |
- 6 baths |
- 3,780 sqft
 Single-Family Home
  Built in 2021
  0.33acre lot
 3 car garage
  $231/sqft
  Listed 8 days ago
Property Description
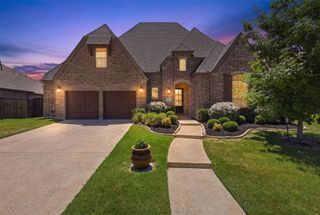
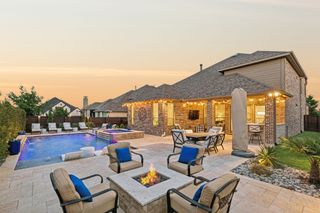
ARGYLE ISD! NO PID or MUD! Experience elevated living in this gorgeous Canyon Falls 5 bedroom home, perfectly situated on a OVERSIZED premium lot overlooking a peaceful GREENBELT with no neighbors behind. Abundant natural light, soaring ceilings, plantation shutters, and an open-concept design create an inviting atmosphere throughout. The beautifully appointed kitchen features quartz countertops, a five-burner gas cooktop, double ovens, under-cabinet lighting, and an oversized walk-in pantry, all flowing seamlessly into the dining area and dramatic two-story family room with a gas-log fireplace. The first floor offers a private study with French doors, a downstairs guest suite with an adjacent full bath, and an elegant primary suite with 2026 LVP flooring, plantation shutters, a charming bay-window sitting area, a spa-inspired bath with dual quartz vanities, a spacious shower, and a generous walk-in closet. Upstairs, discover three additional bedrooms, two full baths, a spacious game room, and a dedicated media room wired for surround sound with its own half bath. Enjoy unforgettable sunsets and beautiful views from the expansive backyard and covered patio. Additional highlights include two tankless water heaters, water softening and filtration systems, updated flooring, and a 3-CAR EPOXY-FINISHED garage. 3200 Willowbrook Road is a truly remarkable home.
- Listing Status:
- Active
- Data Last Updated:
- August 15, 2026 at 6:17AM
- Listing Office:
- Keller Williams Realty-FM : 972-874-1905
- Listing Agent:
- Stephanie Seay :
- Contact:
- 214-636-8485
- MLS ID:
- 21340744

- General: Rain Gutters
- Style: TraditionalDetached
- Pool: NoneCommunity
- Parking: Epoxy FlooringGarage Faces FrontGarageGarage Door Opener
- Roofing: Composition
- Windows: Bay Window(s)Shutters
- General: BrickConcreteRadiant Barrier2Slab
- HOA Amenities: Maintenance Front YardAll FacilitiesAssociation ManagementInternetMaintenance GroundsMaintenance Structure608.0Quarterly
- Originating MLS: NTR
- School District: Argyle ISD
- County: Denton
- Zoning: CANYON FALLS VILLAGE E1 BLK T LOT 16R705962
- Fencing: Back YardFencedFullMetalWood
- Utilities: Natural Gas AvailableSewer AvailableSeparate MetersWater AvailableCable Available
- Water: Public
- Sewer: Public Sewer
- Source: NTR
- Exclusions: Drapes in Childrens BedroomsWasherDryerRefrigerator
This listing courtesy of Stephanie Seay , Keller Williams Realty-FM
Monthly Payment
- Principal & Interest $
- Property Taxes $
- Home Insurance $
- VA Funding Fee $

 New - 8 hours ago