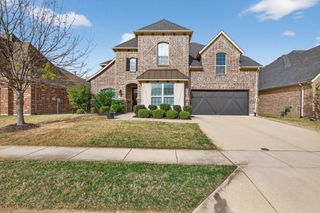
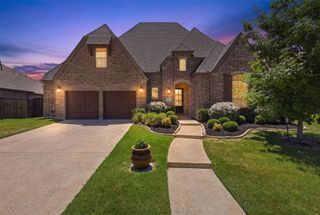
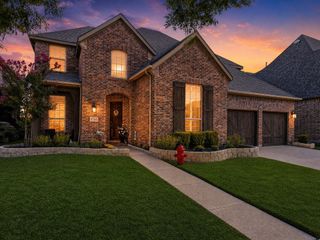
8312 Autumn Sage Trail, Denton, TX 76205
- 5 beds |
- 5 baths |
- 4,016 sqft
 Single-Family Home
  Built in 2026
  9,448sqft lot
 3 car garage
  $199/sqft
  Listed 4 months ago
Property Description
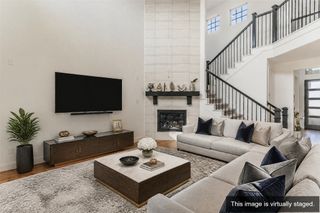
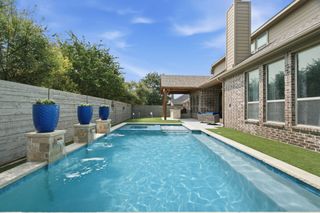
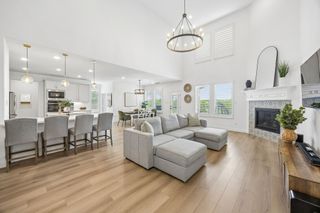
Elegant two-story design featuring a 20-foot rotunda ceiling. Home office with French doors and formal dining room set at entry. Spacious family room with a 19-foot ceiling, a wood mantel fireplace, and a wall of windows. Kitchen features a large island with built-in seating space, a 5-burner gas cooktop, walk-in pantry and a Butler's pantry. Private primary suite boasts a curved wall of windows. Primary bath includes a freestanding tub, separate glass-enclosed shower, dual vanities and two large walk-in closets. Downstairs guest suite with a full bath and walk-in closet. Upstairs game room with an adjoining theatre room. Secondary bedrooms, a linen closet and a Hollywood bath complete the second floor. Extended covered backyard patio. Mud room just off the three-car garage.
- Listing Status:
- Active
- Data Last Updated:
- August 16, 2026 at 10:20PM
- Listing Office:
- Perry Homes Realty LLC : 713-948-6666
- Listing Agent:
- Lee Jones :
- Contact:
- 713-948-6666
- MLS ID:
- 21219723

- General: Rain Gutters
- Style: TraditionalDetached
- Pool: None
- Parking: Garage Faces FrontGarageGarage Door OpenerTandem
- Roofing: Composition
- General: BrickRockStone2Slab
- Road/Access: Asphalt
- HOA Amenities: All FacilitiesAssociation ManagementMaintenance Structure1600.0Annually
- Originating MLS: NTR
- School District: Denton ISD
- County: Denton
- Zoning: PHASE 1B BLK E LOT 1SD5449A-000000E-0000-000
- Fencing: Wood
- Utilities: Natural Gas AvailableMunicipal UtilitiesSewer AvailableSeparate MetersWater Available
- Source: NTR
This listing courtesy of Lee Jones , Perry Homes Realty LLC
Monthly Payment
- Principal & Interest $
- Property Taxes $
- Home Insurance $
- VA Funding Fee $