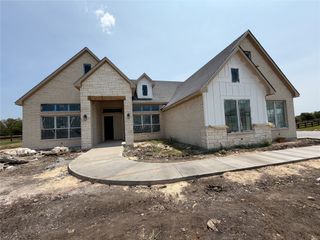
8908 Crestview, Denton, TX 76207
- 2 beds |
- 3 baths |
- 2,952 sqft
 Single-Family Home
  Built in 2011
  9,496sqft lot
 3 car garage
  $330/sqft
  Listed 26 days ago
Property Description
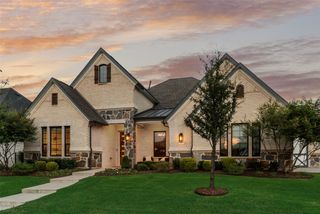
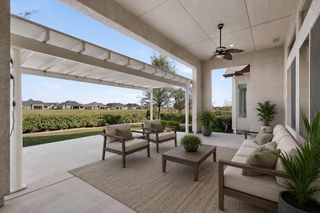
Stunning Navarro Floor Plan with Golf Course Views and Denton Skyline! Enjoy beautiful views and exceptional indoor-outdoor living in this impressive Navarro floor plan, ideally positioned overlooking the golf course and pond. A welcoming front courtyard sets the tone for this thoughtfully designed home filled with quality finishes and comfortable living spaces. Inside, rich hardwood floors flow throughout the main living areas and carpet in the bedrooms. The beamed living room features a gas fireplace, media center, and custom built-in cabinetry, creating an inviting space for relaxing or entertaining. The gourmet kitchen offers gas cooking, a pot filler, tiled backsplash, pull-out shelving, SS refrigerator, butler's pantry and walk-in pantry. A charming breakfast room provide plenty of options for everyday meals and special gatherings. A private office complete with a closet, will offer options such as a study or additional guest space. The primary suite features a comfortable sitting area and beautiful views. The luxurious bath includes a soaking tub, large walk-in shower and oversized primary closet. The large laundry room is complete with upper and lower cabinetry, a sink plus the washer and dryer. Step outside to the screened patio and enjoy the peaceful golf course and pond setting. The fenced yard includes puppy bars, while the built-in gas grill and water feature make the outdoor area ideal for enjoying North Texas evenings. A spacious 3 car garage with storage cabinets provides ample room for vehicles, hobbies, and additional storage. A beautiful combination of elegant finishes, thoughtful upgrades, outstanding outdoor living, and an exceptional golf course location-all with stunning views of a perfectly manicured greenspace, a large pond, and one of the finer golf courses in North Texas. You are going to love this!
- Listing Status:
- Active
- Data Last Updated:
- October 13, 2026 at 7:21AM
- Listing Office:
- EBS Realty : (940) 595-2458
- Listing Agent:
- Ronald Miller :
- Contact:
- (940) 595-2458
- MLS ID:
- 21343944

- General: Built-in BarbecueBarbecueCourtyardGas GrillOutdoor GrillRain GuttersUncovered CourtyardCommunity
- Style: Detached
- Pool: NoneCommunity
- Parking: Attached CarportConcreteDoor-MultiDoor-SingleDrivewayGarage Faces FrontGarageGolf Cart GarageGarage Door OpenerOversizedStorage
- Windows: Shutters
- General: 1
- HOA Amenities: All FacilitiesAssociation ManagementMaintenance GroundsMaintenance Structure1989.0Semi-Annually
- Originating MLS: NTR_NTREIS
- School District: Denton ISD
- County: Denton
- Zoning: R244183
- View: WaterView
- Fencing: Back YardWrought Iron
- Utilities: Natural Gas AvailableSewer AvailableSeparate MetersUnderground UtilitiesWater AvailableCable Available
- Water: Public
- Sewer: Public Sewer
- Source: NTR_NTREIS
This listing courtesy of Ronald Miller , EBS Realty
Monthly Payment
- Principal & Interest $
- Property Taxes $
- Home Insurance $
- VA Funding Fee $