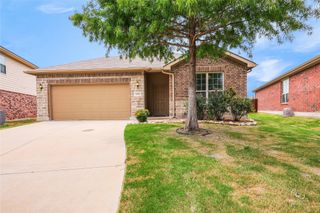
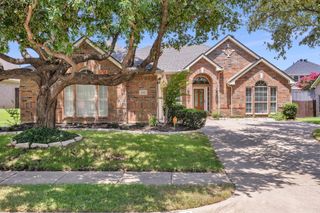
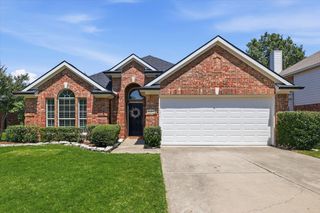
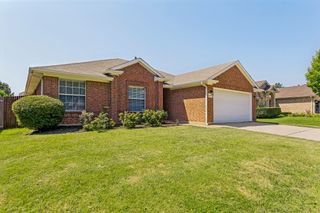
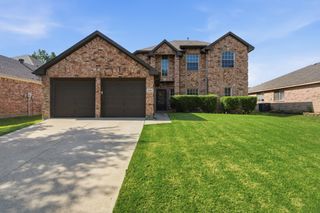
8909 Glen Falls Lane, Denton, TX 76210
- 4 beds |
- 2 baths |
- 2,086 sqft
 Single-Family Home
  Built in 2001
  0.26acre lot
 2 car garage
  $172/sqft
  Listed 6 days ago
Property Description
A Jewel in River Oaks. Lovely One Story 4-2-2, well-maintained, one owner home with a great floorplan and huge backyard. From the minute you walk in the front door, you know this home has been loved and cared for. The Living area is made for relaxing and is open to the Formal Dining Area. Kitchen opens up to the Family Room, encouraging entertaining and features stainless steel appliances, microwave, dishwasher, electric range, island, coffee bar, updated countertops, walk-in pantry and an abundance of storage. Family Room has a brick, wood burning fireplace, ceiling fan and views of the spacious backyard. Carpet in bedrooms only, luxury vinyl plank floor in living areas. Primary Bedroom is very large with a walk-in closet, the ensuite bathroom has built-in cabinets, dual sinks, garden tub and separate shower. SPLIT BEDROOM PLAN, 4th Bedroom could be used as study, playroom or extra living area. All bedrooms are very good size as are the living areas. Great home for a growing family. Private, peaceful oversized backyard, lot is approx. .26 acre, with tranquil view of trees with no neighbors behind. The backyard would accommodate a large pool and still have more than enough room for both a garden and green space for children or pets. Large patio across the back of home encourages outdoor living and has ample space for entertaining. Very nice garden shed, 10' X 12', to stay. This home is absolutely a must see. Community pool, park, playgrounds, sand volleyball court, and basketball court. Close to highly rated Guyer H.S. Please refer to the Instructions and Information for Writing An Offer.
- Listing Status:
- Active
- Data Last Updated:
- July 29, 2026 at 12:18AM
- Listing Office:
- Native Realty : 214-674-3655
- Listing Agent:
- Sharon Lander :
- MLS ID:
- 21329484

- General: Private YardRain GuttersStorage
- Style: TraditionalDetached
- Pool: NoneCommunity
- Parking: Door-SingleDrivewayGarage Faces FrontGarageGarage Door Opener
- Roofing: CompositionShingle
- Windows: Window Coverings
- General: Brick1Slab
- HOA Amenities: All FacilitiesAssociation Management75.0Quarterly
- Originating MLS: NTR
- School District: Denton ISD
- County: Denton
- Zoning: RIVER OAKS ADDN PH 4 BLK P LOT 65R232529
- Fencing: Back YardWood
- Utilities: Sewer AvailableWater AvailableCable Available
- Water: Public
- Sewer: Public Sewer
- Source: NTR
- Exclusions: Wall mounted TV in Living Room
This listing courtesy of Sharon Lander , Native Realty
Monthly Payment
- Principal & Interest $
- Property Taxes $
- Home Insurance $
- VA Funding Fee $

 New - 3 hours ago