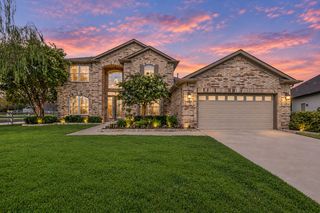
9500 Kingsley Drive, Denton, TX 76207
- 3 beds |
- 3 baths |
- 3,158 sqft
 Single-Family Home
  Built in 2002
  0.34acre lot
 3 car garage
  $228/sqft
  Listed 25 days ago
Property Description
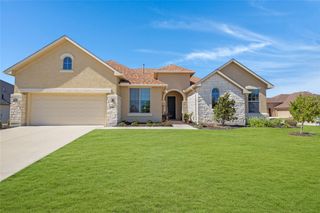
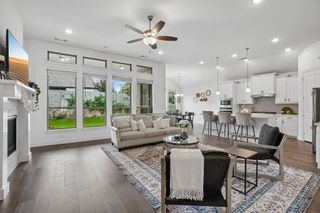
This beautiful home is truly a Robson Ranch Gem! Nestled on a quiet street with 0.344 of an acre, this home has everything you will ever want and need! This is a full 3 bedroom 2.5 bath and 3 car garage! Entering in this home you will know this is the ONE, soaring ceilings, Gorgeous hardwood floors on lower level and plantation shutters throughout entire first floor! Cozy up to the gas fireplace in the exquisite formal living room. You will definitely enjoy entertaining with so much space for guests. The Kitchen is a chefs dream with 5 burner gas stove, double oven, granite countertops throughout and cabinets galore! All Cabinets including pantry have pull out drawers! Right off of the kitchen and great room there is an added bonus of a closed in patio to enjoy the peaceful backyard that has a quiet walking path behind and open space! There is also extended patio outside with plenty of room for outdoor grilling and entertaining. There is a designated office space complete with built in cabinets. Upstairs you will find plenty of room for overnight guests with two bedrooms (one with a Murphy Bed) and a full bath. Refrigerator conveys with house. Second level HVAC newly installed as of September 1 2026. Downstairs HVAC installed 2017 as well as roof. Hot water heater installed 2024. This incredible home also offers paid for solar panels to maximize your energy savings! This home is ready for its new owners! Welcome Home!
- Listing Status:
- Active
- Data Last Updated:
- October 13, 2026 at 7:21AM
- Listing Office:
- Jeff Brown Realty Group : 817-683-4558
- Listing Agent:
- Karen Corgliano :
- MLS ID:
- 21378050

- General: Rain Gutters
- Style: TraditionalDetached
- Pool: None
- Parking: Door-SingleEpoxy FlooringGarageGarage Door Opener
- Roofing: Shingle
- Windows: Shutters
- General: RockStoneStucco2Slab
- HOA Amenities: All Facilities1988.0Semi-Annually
- Originating MLS: NTR_NTREIS
- School District: Denton ISD
- County: Denton
- Zoning: ROBSON RANCH 1 PH 2 BLK B LOT 27R227446
- Fencing: Wrought Iron
- Utilities: Cable AvailableElectricity AvailableElectricity ConnectedNatural Gas AvailableSewer AvailableSeparate MetersWater Available
- Water: Public
- Sewer: Public Sewer
- Source: NTR_NTREIS
- Exclusions: Small gun safe in garage and Wine cooler in garage
This listing courtesy of Karen Corgliano , Jeff Brown Realty Group
Monthly Payment
- Principal & Interest $
- Property Taxes $
- Home Insurance $
- VA Funding Fee $

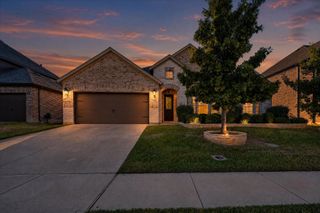
 New - 3 days ago