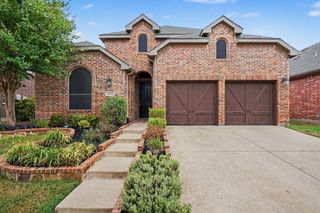
9600 Rosewood Drive, Denton, TX 76207
- 2 beds |
- 2 baths |
- 1,884 sqft
 Single-Family Home
  Built in 2006
  0.26acre lot
 3 car garage
  $257/sqft
  Listed 23 days ago
Property Description
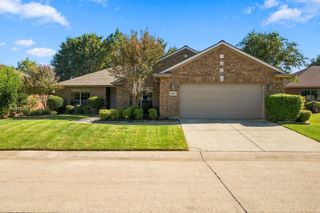
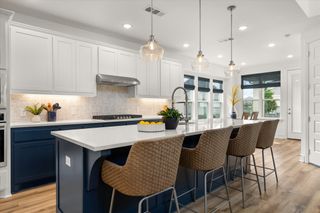
Welcome to Robson Ranch, the Premier 55+ Active Adult Community in Denton, Texas! The gated entry features waterfalls with a luscious landscape, style for the active lifestyle. This home is located on a private cul de sac, with a modern and classic style for years to come. Beautifully maintained this one-story home sits on an oversized lot, backing up to a tranquil greenbelt. The exterior features a stucco-and-stone look for clean look, manicured landscape, oversized 3-car garage with a separate entry for golf cart. The garage includes epoxy-coated floors, a fully decked attic for extra storage, built in work bench, and the roof has an energy-efficient solar panels as a bonus. A private front entry leads you to a 8-foot glass door, into a striking circular rotunda with custom mosaic tile flooring. The 1884 sq. ft offers an open-concept layout, including 2 bedrooms, 2 bathrooms, and a bonus flex space. The interior features tall ceilings, crown molding, recessed lighting, updated fixtures, new blinds, tile flooring, abundant storage, natural light. The spacious living room features surround sound, TV mount, and picture window overlooking the well-appointed galley kitchen with custom pull-out cabinetry, stainless appliances, walk-in pantry, generous counter space, and island seating. The elegant dining area is shaped mirrors the rotunda entry, the sliding glass doors open from dining to a covered patio spanning the length of the home. The oversized primary suite offers a seating area, ensuite bath with dual sinks, oversized shower with seating, new shower glass doors, linen storage, and walk-in closet with built-ins. Enjoy the private backyard oasis with lush scenery, park setting, hammock, and serene greenbelt views. Robson Ranch offers an exceptional amenities for all, Clubhouse, Golfing, Pickleball, Tennis, Recreation, Trails, Restaurant, Active Social Calendar. Comfort, Style, Convenience, and Friendship, Create Memories. New HEB 2026, Tanger Mall
- Listing Status:
- Active
- Data Last Updated:
- October 13, 2026 at 7:21AM
- Listing Office:
- Keller Williams Realty-FM : 972-874-1905
- Listing Agent:
- Martha Wheatley :
- MLS ID:
- 21388922

- General: GardenLightingRain GuttersUncovered CourtyardCommunity
- Style: TraditionalDetached
- Pool: NoneCommunity
- Parking: Direct AccessDoor-SingleDrivewayEpoxy FlooringGarage Faces FrontGarageGolf Cart GarageGarage Door OpenerInside EntranceKitchen LevelOversizedWorkshop in Garage
- Roofing: CompositionShingle
- Windows: Window Coverings
- General: RockStoneStucco1Slab
- HOA Amenities: All FacilitiesAssociation ManagementMaintenance GroundsMaintenance StructureSecurity1998.0Semi-Annually
- Originating MLS: NTR_NTREIS
- School District: Denton ISD
- County: Denton
- Zoning: ROBSON RANCH 2 PH 1 BLK D LOT 10R227430
- Fencing: Metal
- Utilities: Electricity AvailableNatural Gas AvailableSewer AvailableSeparate MetersUnderground UtilitiesWater AvailableCable Available
- Water: Public
- Sewer: Public Sewer
- Source: NTR_NTREIS
- Exclusions: Personal furniture
This listing courtesy of Martha Wheatley , Keller Williams Realty-FM
Monthly Payment
- Principal & Interest $
- Property Taxes $
- Home Insurance $
- VA Funding Fee $

 New - 2 days ago