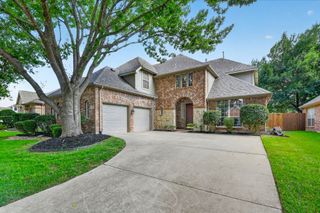
225 Shady Hill Lane, Double Oak, TX 75077
- 3 beds |
- 3 baths |
- 3,256 sqft
 Single-Family Home
  Built in 1987
  0.91acre lot
 2 car garage
  $245/sqft
  Listed 7 days ago
Property Description
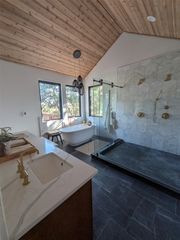
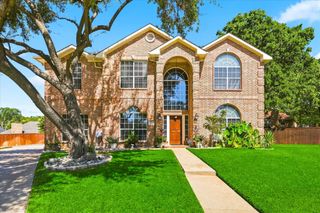
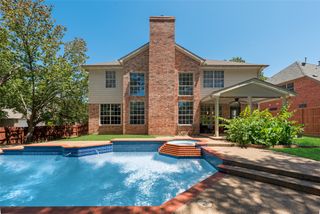
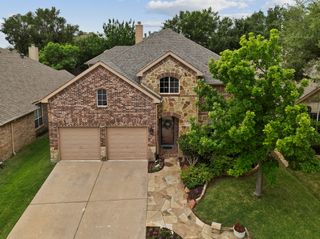
Welcome to this beautiful two-story brick home nestled on an expansive .9125-acre, heavily treed lot in sought-after Double Oak! A charming front porch welcomes you into a warm and inviting interior featuring wood floors in the entry, living area & family room, formal dining, breakfast room and primary bedroom. The spacious main living area offers a fireplace, ceiling fan and two sets of double doors providing beautiful views and easy access to the backyard. A separate family room features a fireplace, ceiling fan and convenient half bath. The well-appointed kitchen includes white cabinetry, ceramic tile flooring, island, breakfast bar, double ovens, smooth cooktop, under-cabinet lighting and pot filler. A cheerful breakfast nook with ceiling fan overlooks the property. The spacious primary suite features a box ceiling, ceiling fan, ensuite bath, separate his-and-her closets, dual vanities, garden tub, separate shower and wood-look tile flooring. Upstairs are two additional bedrooms, each with ceiling fans, plus a versatile living area with wood floors, ceiling fan and balcony access. A separate storage area provides excellent additional space. Step outside to your own private retreat with a covered patio featuring two ceiling fans, sparkling pool and an abundance of mature trees. The expansive backyard provides plenty of room for entertaining, relaxing, gardening or play. With its generous lot, beautiful trees, multiple living spaces and inviting outdoor amenities, this Double Oak property offers the perfect blend of comfort, privacy and space!
- Listing Status:
- Active
- Data Last Updated:
- August 26, 2026 at 9:19PM
- Listing Office:
- Coldwell Banker Apex, Realtors : 972-829-4450
- Listing Agent:
- Frankie Arthur :
- Contact:
- 972-655-8870
- MLS ID:
- 21359202

- General: LightingOtherRain Gutters
- Style: TraditionalDetached
- Pool: GuniteIn GroundOutdoor PoolOtherPoolPrivate
- Parking: DrivewayGarageGarage Door OpenerInside EntranceLightedOtherOversizedGarage Faces Side
- Roofing: Composition
- Windows: ShuttersWindow Coverings
- General: Brick2Slab
- Originating MLS: NTR
- School District: Lewisville ISD
- County: Denton
- Zoning: CROSS TIMBERS 6 BLK 9 LOT 11R05893
- Fencing: Wood
- Utilities: Electricity AvailableElectricity ConnectedOtherSeparate MetersWater AvailableCable Available
- Water: Public
- Source: NTR
- Exclusions: Mirror in Dining RoomMirror in 1/2 bathTVsDrapes in Guest rooms
This listing courtesy of Frankie Arthur , Coldwell Banker Apex, Realtors
Monthly Payment
- Principal & Interest $
- Property Taxes $
- Home Insurance $
- VA Funding Fee $

 New - 7 hours ago