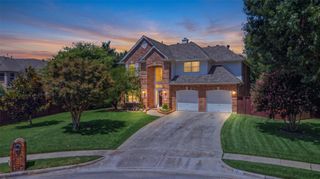
301 Meadow Knoll Drive, Double Oak, TX 75077
- 4 beds |
- 4 baths |
- 3,010 sqft
 Single-Family Home
  Built in 1984
  1.21acre lot
 2 car garage
  $282/sqft
  Listed 14 days ago
Property Description
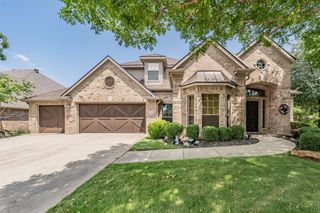
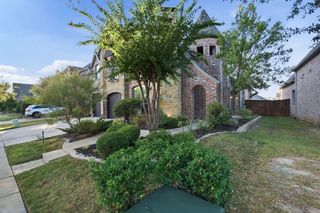
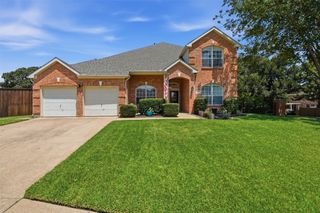
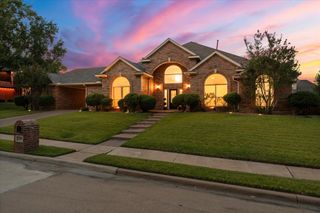
Welcome to 301 Meadow Knoll Drive, a beautifully maintained single-story home on a 1.21-acre corner lot in the highly sought-after community of Double Oak, just minutes from Flower Mound and Highland Village. Featuring 4 bedrooms, 3.5 bathrooms, including two spacious primary suites, this home is ideal for multi-generational living or hosting guests. A charming front porch welcomes you inside, where natural light and an open, inviting layout create the perfect space for everyday living and entertaining. Step outside to your private backyard retreat featuring a sparkling saltwater diving pool, mature trees, a barn with electricity, and a greenhouse. Whether you're gardening, working on projects, or simply enjoying the peaceful surroundings, this property offers endless possibilities. No HOA. Experience the best of acreage living with convenient access to top-rated schools, shopping, dining, parks, and golf.
- Listing Status:
- Active
- Data Last Updated:
- August 15, 2026 at 2:19AM
- Listing Office:
- Real Broker, LLC : 855-450-0442
- Listing Agent:
- Sunny Darden :
- Contact:
- 214-624-7901
- MLS ID:
- 21345152

- General: StorageGreenhouseShed(s)Barn(s)Stable(s)Hot Tub
- Style: RanchDetached
- Other Structures: GreenhouseShed(s)Barn(s)Stable(s)
- Pool: In GroundPoolSalt Water
- Parking: ConcreteDirect AccessDrivewayGarageGarage Door Opener
- Roofing: Shingle
- Windows: Window Coverings
- General: BrickRockStone1Slab
- Originating MLS: NTR
- School District: Lewisville ISD
- County: Denton
- Zoning: R07247
- Fencing: Back YardFencedHigh FenceMetalOtherPrivacyWire
- Utilities: Electricity AvailableElectricity ConnectedSeptic AvailableSeparate MetersWater AvailableCable Available
- Sewer: Septic Tank
- Source: NTR
This listing courtesy of Sunny Darden , Real Broker, LLC
Monthly Payment
- Principal & Interest $
- Property Taxes $
- Home Insurance $
- VA Funding Fee $

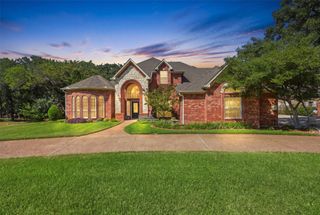
 New - 1 day ago