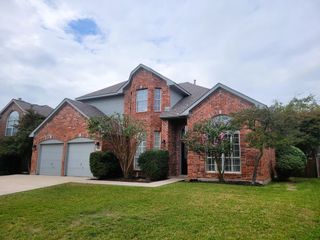
903 Kingwood Circle, Highland Village, TX 75077
- 4 beds |
- 4 baths |
- 2,861 sqft
 Single-Family Home
 Built in 1992
 7,797sqft lot
 2 car garage
 $213/sqft
 Listed 10 days ago
Property Description
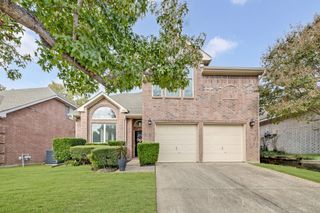
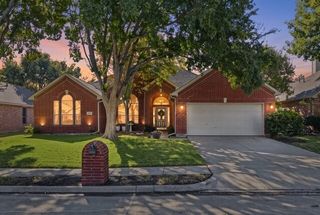
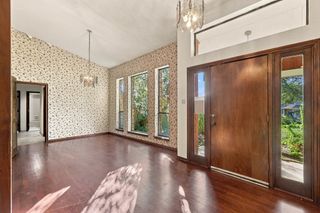
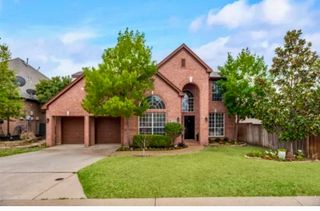
Discover the Highland Village lifestyle you've been looking for, with a backyard you'll never want to leave! Nestled among mature trees in the desirable Highland Shores community, this beautiful 4-bedroom, 3.5-bath home offers approximately 2,861 sq ft of comfortable living and entertaining space. Multiple living areas provide flexibility, while the spacious kitchen features granite countertops and a center island. The generous primary suite offers a relaxing retreat with a soaking tub, separate shower, and dual vanities. Step outside to your private backyard oasis featuring a sparkling pool, expansive deck, mature trees, and refreshed landscaping. Perfect for summer gatherings, relaxing afternoons, or peaceful mornings outdoors! Thoughtful improvements include a new pool pump and system (2025), backyard fencing (2022), primary bedroom carpet (2023), and upstairs carpet (2026). Additional 2026 updates include exterior siding and fascia repairs, rebuilt deck sections with refreshed stain and paint, new yard drainage, sprinkler wiring repairs, and a refreshed front lawn with new Zoysia grass and mulch. Highland Shores offers exceptional amenities, including three community pools, tennis and pickleball courts, basketball courts, playgrounds, a community center, and miles of scenic walking and biking trails. Just minutes from Lewisville Lake, popular Highland Village shopping and dining, and everyday conveniences, this home combines an established neighborhood, outstanding amenities, and an outdoor-oriented lifestyle. Welcome home to 903 Kingwood Circle!
- Listing Status:
- Active
- Data Last Updated:
- November 22, 2026 at 5:19PM
- Listing Office:
- Compass RE Texas, LLC : 469-485-7806
- Listing Agent:
- Collin Roberts :
- Contact:
- 903-268-4294
- MLS ID:
- 21428153

- General: Lighting
- Style: Detached
- Pool: In GroundOutdoor PoolPool
- Parking: Door-MultiGarage Faces FrontGarageGarage Door Opener
- Roofing: CompositionShingle
- General: Brick2Slab
- HOA Amenities: All FacilitiesAssociation ManagementMaintenance Grounds870.0Annually
- Originating MLS: NTR_NTREIS
- School District: Lewisville ISD
- County: Denton
- Zoning: HIGHLAND SHORES PH 8P BLK JD LOT 28R162700
- Fencing: Back YardFullWood
- Utilities: Sewer AvailableWater Available
- Water: Public
- Sewer: Public Sewer
- Source: NTR_NTREIS
- Exclusions: tv'smountsnest cameradyson
This listing courtesy of Collin Roberts , Compass RE Texas, LLC
Monthly Payment
- Principal & Interest $
- Property Taxes $
- Home Insurance $
- VA Funding Fee $

 New - 23 hours ago