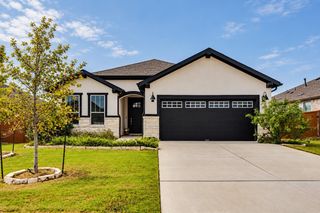
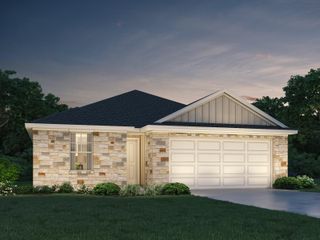
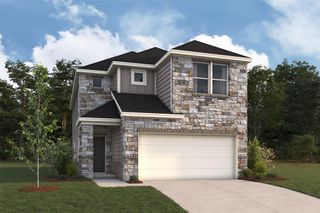
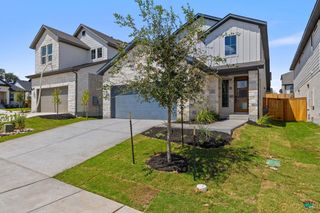
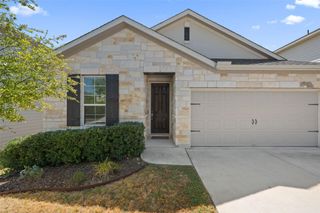
112 Senna DR, Dripping Springs, TX 78620
- 3 beds |
- 3 baths |
- 1,992 sqft
 Single-Family Home
  Built in 2016
  10,585sqft lot
 3 car garage
  $247/sqft
  Listed 26 days ago
Property Description
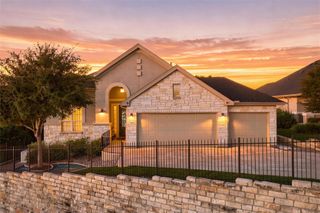
Discover this exquisite single-story home in Dripping Springs, featuring 3 bedrooms, 2.5 bathrooms, and a 3 car garage. Set on a spacious corner lot that backs onto a tranquil greenbelt, this property is located in the sought-after Founders Ridge community. The kitchen is a culinary delight with its central prep island, granite countertops, stainless steel appliances, and four-burner gas cooktop. Meals can be enjoyed at the bar-height seating or in the dining area. Entertain in the inviting living room with a cozy gas fireplace and stone surround. The luxurious primary suite offers vaulted ceilings, a bay window seating area, and a primary bath with dual vanities, a glass-enclosed shower, and a jetted spa tub. Two additional bedrooms share a well-appointed full bath. A dedicated home office is accessible through French doors, offering an ideal space for hobbies. Outside, the covered patio overlooks the expansive backyard and serene greenbelt. Founders Ridge offers residents various amenities, including a playground, a pavilion, and access to walking trails. Located just minutes from shopping and dining, including Mercer Street and HEB, and served by the acclaimed Dripping Springs Independent School District, this home offers both convenience and comfort.
- Listing Status:
- Active
- Data Last Updated:
- October 13, 2026 at 4:18AM
- Listing Office:
- Keller Williams - Lake Travis : (512) 263-9090
- Listing Agent:
- Julie Reistrup : (512) 638-7631
- MLS ID:
- 7205962
- General: Exterior StepsRain GuttersPrivate Yard
- Other Structures: Front PorchPatioCovered
- Pool: None
- Parking: AttachedDirect AccessDoor-MultiDrivewayGarageGarage Door OpenerGarage Faces FrontInside EntranceKitchen LevelOff StreetSide By SideParking spaces: 6
- Roofing: Composition
- Windows: Bay Window(s)BlindsDrapes
- General: OneSlab
- HOA Amenities: Cluster MailboxCommon GroundsParkPicnic AreaPlaygroundSidewalksTrail(s)Common Area Maintenance225.0Quarterly
- Originating MLS: actris
- School District: Dripping Springs ISD
- County: Hays
- Zoning: FOUNDERS RIDGE SEC 1BLOCK BLOT 5ACRES 0.243113038000B005004
- View: Park/Greenbelt
- Fencing: Back YardWoodWrought Iron
- Utilities: Electricity ConnectedNatural Gas ConnectedSewer ConnectedWater Connected
- Water: Public
- Sewer: Public Sewer
- Source: actris
This listing courtesy of Julie Reistrup , Keller Williams - Lake Travis
Monthly Payment
- Principal & Interest $
- Property Taxes $
- Home Insurance $
- VA Funding Fee $

 New - 3 days ago