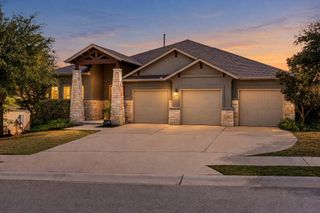
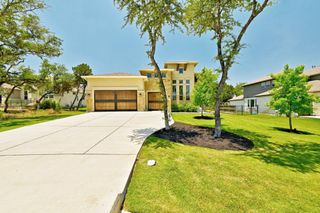
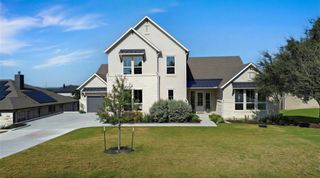
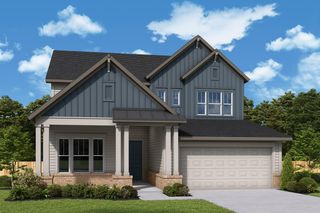
582 Peakside CIR, Dripping Springs, TX 78620
- 3 beds |
- 4 baths |
- 3,116 sqft
 Single-Family Home
  Built in 2017
  0.26acre lot
 2 car garage
  $249/sqft
  Listed 28 days ago
Property Description
Hill Country living at its finest in the heart of Caliterra. This beautifully upgraded Drees Custom Home offers 3 bedrooms, 3 full baths, and a half bath across approximately 3,100 square feet of thoughtfully designed single-level living space on an oak tree covered homesite. As soon as you walk in, you will know that this home is different. Warm hardwood floors throughout; en suite baths in every bedroom; custom feature walls in the office, media, and primary rooms; a true chef’s kitchen with s/s double ovens, subway tile backsplash, a huge pantry with pocket door, and tons of storage; a built-in window seat in the front guest bedroom; custom barn doors; window shutters – the features list just keeps going. The best way to describe it is this house just feels like a home. And then, you walk out back and feel at home in nature. The huge grove of massive oak trees is nothing short of spectacular and provides a magical quality to this private backyard. Sit underneath the canopy to enjoy the shade and watch the butterflies in the garden. Such a great spot to enjoy your morning cup of coffee while watching the squirrels and birds play. Life in Caliterra means more than a home — it's a lifestyle. Residents enjoy miles of walking and biking trails along Onion Creek, multiple parks and open spaces, a private pool complex with lap pool, pickleball courts, a fitness center, an open-air event pavilion, and even an on-site coffee shop. All just minutes from downtown Dripping Springs, local shopping, breweries, restaurants, and the natural beauty of the Texas Hill Country. Served by highly rated Dripping Springs ISD schools, Walnut Springs Elementary, Dripping Springs Middle, and Dripping Springs High Schools are all within 2 miles of the community. Don’t miss out on this true gem!
- Listing Status:
- Active
- Data Last Updated:
- October 13, 2026 at 7:20AM
- Listing Office:
- Keller Williams Realty : (512) 448-4111
- Listing Agent:
- Andrea Bibeau : (512) 653-1000
- MLS ID:
- 5657345
- General: Electric Car Plug-inGas GrillGutters FullPrivate Yard
- Other Structures: PatioCovered
- Pool: None
- Parking: AttachedDoor-MultiGarageGarage Door OpenerGarage Faces FrontSide By SideParking spaces: 4
- Roofing: CompositionShingle
- Windows: DrapesPlantation ShuttersScreens
- General: OneSlab
- HOA Amenities: BBQ Pit/GrillClubhouseCluster MailboxCommon GroundsDog ParkFishingFitness CenterGame/Rec RmParkPet AmenitiesPicnic AreaPlanned Social ActivitiesPlaygroundPoolSidewalksSport Court(s)/FacilityStreet LightsSuburbanTennis Court(s)Trash Pickup - Door to DoorUnderground UtilitiesTrail(s)Common Area Maintenance1500.0Annually
- Originating MLS: actris
- School District: Dripping Springs ISD
- County: Hays
- Zoning: CALITERRA PHASE TWO SEC SEVENBLOCK DLOT 16ACRES 0.258111083000D016004
- View: Trees/Woods
- Fencing: Back YardPrivacyWoodWrought Iron
- Utilities: Cable AvailableElectricity ConnectedHigh Speed InternetNatural Gas ConnectedPhone AvailableSewer ConnectedUnderground UtilitiesWater Connected
- Water: MUD
- Sewer: MUD
- Source: actris
This listing courtesy of Andrea Bibeau , Keller Williams Realty
Monthly Payment
- Principal & Interest $
- Property Taxes $
- Home Insurance $
- VA Funding Fee $