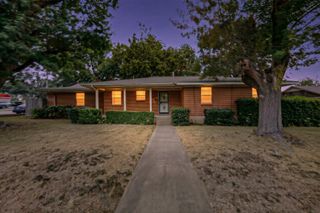
911 Gaynor Avenue, Duncanville, TX 75137
- 3 beds |
- 2 baths |
- 1,382 sqft
 Single-Family Home
  Built in 1987
  3,006sqft lot
 1 car garage
  $185/sqft
  Listed 6 days ago
Property Description
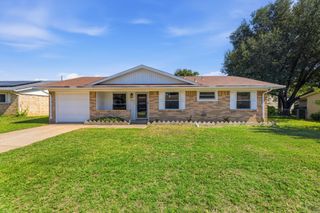
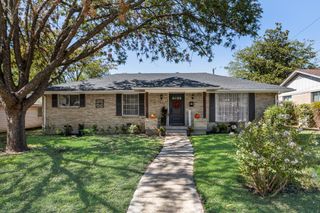
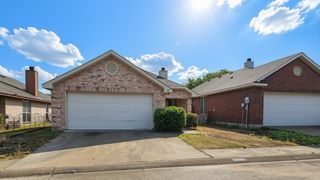
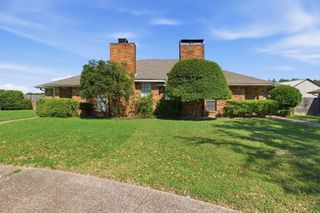
Welcome to this beautifully updated 3-bedroom, 2-bathroom home offering comfort and style. Gleaming marble-look tile floors flow through the main living areas. The spacious living room features a cozy fireplace, rich accent walls, and a stunning arched fanlight window. The updated kitchen shines with crisp white shaker cabinets, elegant marble-look countertops, stainless steel appliances, and open shelving. Both full bathrooms have been tastefully remodeled with walk-in showers — master bath has warm wood-look tile, rainfall and handheld showerheads, and a pebble mosaic floor; the other with sleek marble-look tile and a glass enclosure — plus modern vanities and LED-lit mirrors. The primary bedroom offers direct bath access and its own mini-split for personalized comfort. The enclosed sunroom is a versatile flex space — home office, or morning coffee spot — with backyard access. Outside, enjoy classic curb appeal with a brick and siding exterior and 1-car garage. Ideally located just 20 minutes from downtown Dallas with easy access to Hwy 67 and I-20, making commutes easier. Don't miss this move-in-ready home — schedule your showing today! Buyer and Buyer’s Agent to verify ALL MLS info, including but not limited to: permits and uses, bed and bath counts, all square footage, schools and their enrollment availability through personal inspection & with appropriate professionals.
- Listing Status:
- Active
- Data Last Updated:
- October 13, 2026 at 4:19AM
- Listing Office:
- Texas Premier Realty : 210-844-8683
- Listing Agent:
- Claudio Lovo :
- Contact:
- 210-844-8683
- MLS ID:
- 21403324

- Style: TraditionalDetached
- Pool: None
- Parking: Concrete
- Roofing: Composition
- General: Brick1Slab
- Originating MLS: NTR_NTREIS
- School District: Duncanville ISD
- County: Dallas
- Zoning: HOLLYWOOD PARK SEC 2 REV BLK B LOT 11B220955400B11B0000
- Utilities: Sewer AvailableWater AvailableCable Available
- Water: Public
- Sewer: Public Sewer
- Source: NTR_NTREIS
This listing courtesy of Claudio Lovo , Texas Premier Realty
Monthly Payment
- Principal & Interest $
- Property Taxes $
- Home Insurance $
- VA Funding Fee $

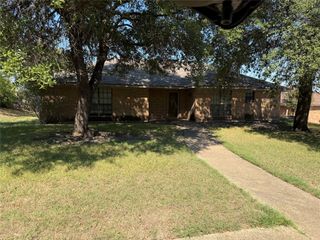
 New - 1 day ago