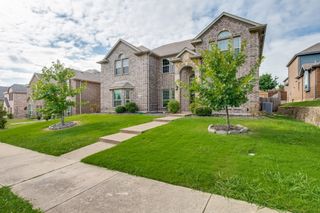
919 Green Hills Road, Duncanville, TX 75137
- 5 beds |
- 5 baths |
- 3,141 sqft
 Single-Family Home
  Built in 1975
  0.37acre lot
 2 car garage
  $134/sqft
  Listed 1 month ago
Property Description
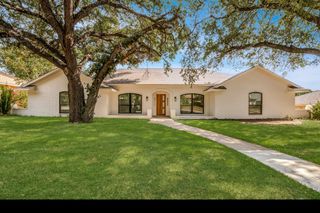
Space, character, and a backyard built for making memories...all with NO HOA! From the moment you step inside, this distinctive Duncanville home delivers an abundance of space, natural light, and timeless character. Just off the entry, a dedicated home office with custom built-in shelving offers the perfect work-from-home setup, while the adjoining formal dining or sitting room provides flexible space to fit your lifestyle. Both spaces flow seamlessly into the spacious open-concept kitchen, featuring crisp white cabinetry, generous counter space, stainless steel appliances, and a cozy breakfast nook with built-in cabinetry and peaceful backyard views. The living room is truly the heart of the home, showcasing soaring vaulted ceilings with exposed wood beams, a striking brick-faced fireplace, and expansive floor-to-ceiling windows that fill the space with natural light. Picture-frame molding adds a classic architectural touch throughout, complementing the warmth of the wood flooring and distinctive details found throughout the home. Outside, the backyard takes center stage with a private swimming pool, covered patio, expansive grassy area, and large covered pavilion, creating multiple spaces to entertain, relax, grill, or simply enjoy the outdoors. With so much room to roam inside and out, this property offers the kind of space that's hard to find. With no HOA, you have even more freedom to make it your own! Located in established Duncanville, you're close to shopping, dining, parks, recreation, Joe Pool Lake, Cedar Hill State Park, and major roadways for convenient access throughout the DFW Metroplex.
- Listing Status:
- Active
- Data Last Updated:
- October 13, 2026 at 12:21AM
- Listing Office:
- eXp Realty LLC : 888-519-7431
- Listing Agent:
- Stephen Lewis :
- Contact:
- 214-991-4147
- MLS ID:
- 21382953

- Style: Detached
- Pool: GuniteIn GroundPool
- Parking: Door-SingleGarage
- General: 2
- Originating MLS: NTR_NTREIS
- School District: Duncanville ISD
- County: Dallas
- Zoning: HUNTINGTON PARK 1ST INST BLK A LOT 122096500010010000
- Fencing: Back YardFencedWood
- Utilities: Sewer AvailableWater AvailableCable Available
- Water: Public
- Sewer: Public Sewer
- Source: NTR_NTREIS
This listing courtesy of Stephen Lewis , eXp Realty LLC
Monthly Payment
- Principal & Interest $
- Property Taxes $
- Home Insurance $
- VA Funding Fee $

 New - 4 hours ago