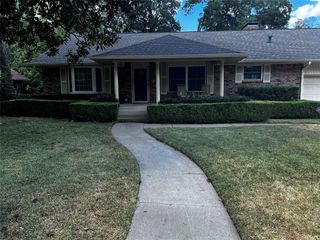
923 Wellington Drive, Duncanville, TX 75137
- 4 beds |
- 3 baths |
- 3,043 sqft
 Single-Family Home
  Built in 1987
  0.3acre lot
 3 car garage
  $148/sqft
  Listed 55 minutes ago
Property Description
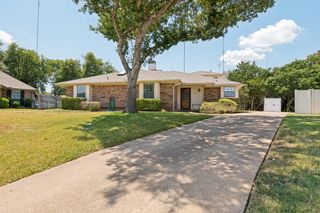
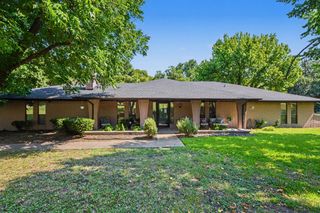
Welcome home to 923 Wellington Drive in Duncanville! Nestled behind mature trees and lush landscaping, this charming brick home offers 4 bedrooms, 3 bathrooms, a 3-car garage, and 3,043 square feet of beautifully flexible living space. Step inside to find not one but two living areas and two dining spaces, giving you room to entertain, host holidays, or simply spread out. The main living room is a showstopper — a vaulted, wood-beamed ceiling and walls of windows flood the space with natural light and frame views straight out to the pool, all anchored by a cozy fireplace. A second family room off the kitchen, complete with its own wet bar, is perfect for game nights or a more casual gathering space. The eat-in kitchen impresses with stainless steel appliances, granite countertops, abundant cabinetry, and a warm wood-paneled ceiling, while a formal dining room and a sunny breakfast nook offer options for every occasion. The split-bedroom layout is ideal for multi-generational living: a private guest suite with its own attached bath sits just off the kitchen, offering comfort and privacy for extended family or visitors, while the spacious primary suite features dual closets and a generous en-suite bath. Out back, your own private retreat awaits — a sparkling pool with a deep end for swimming and diving, a raised spa with a soothing waterfall feature, and a covered gazebo with an outdoor kitchen, all set within a fully fenced, tree-lined yard made for relaxing or entertaining. Ideally located just steps from the local middle school and close to shopping — and with no HOA — 923 Wellington offers the perfect blend of comfort, space, and convenience. Schedule your private showing today! *All information is believed to be correct to the best of the seller's and listing agent's knowledge but is not guaranteed. Buyer and buyer's agent are responsible for independently verifying all information.*
- Listing Status:
- Active
- Data Last Updated:
- August 16, 2026 at 2:19PM
- Listing Office:
- OnDemand Realty : 214-766-5833
- Listing Agent:
- Stephanie Frankiewicz :
- Contact:
- 972-268-5088
- MLS ID:
- 21361082

- General: CabanaShed(s)
- Style: TraditionalDetached
- Other Structures: CabanaShed(s)
- Pool: CabanaIn GroundOutdoor PoolPoolPrivatePool/Spa Combo
- Parking: Alley AccessCircular DrivewayDrivewayGarageGarage Door Opener
- Roofing: Concrete
- Windows: Window Coverings
- General: Brick1Slab
- Originating MLS: NTR
- School District: Duncanville ISD
- County: Dallas
- Zoning: HUNTINGTON PARK 6TH INST BLK O LOT 13220969100O0130000
- Fencing: Back YardFencedWood
- Utilities: Sewer AvailableWater AvailableCable Available
- Water: Public
- Sewer: Public Sewer
- Source: NTR
- Exclusions: WasherDryer and Refrigerator
This listing courtesy of Stephanie Frankiewicz , OnDemand Realty
Monthly Payment
- Principal & Interest $
- Property Taxes $
- Home Insurance $
- VA Funding Fee $

 New - 2 days ago