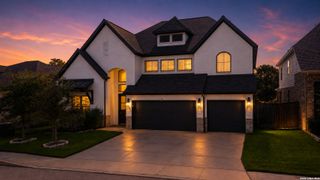
28417 ROYAL ASCOT DR, Fair Oaks Ranch, TX 78015
- 5 beds |
- 4 baths |
- 3,431 sqft
 Single-Family Home
  Built in 1978
  1.5acre lot
 —— car garage
  $204/sqft
  Listed 4 days ago
Property Description
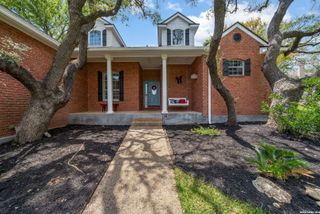
A private Hill Country retreat filled with timeless charm, this exceptional Fair Oaks Ranch home is nestled on 1.5 picturesque acres with many mature oak trees. Offering 3,431 square feet of thoughtfully designed living space, the home features 5 bedrooms, 3.5 bathrooms, and a spacious game room that can easily function as a 6th bedroom, gameroom or media room. The expansive property offers abundant parking with ample room for multiple vehicles, trailers, an RV, boat, or recreational equipment. A large storage building provides plenty of space for a riding lawn mower, tools, outdoor equipment, hobbies, or a workshop, adding both convenience and functionality while preserving the beauty of the oversized lot. Living in Fair Oaks Ranch is about more than owning a home-it's embracing an exceptional lifestyle. Hop on your golf cart and enjoy a short ride to the Fair Oaks Ranch Golf & Country Club, where you'll find championship golf, swimming pools, tennis and pickleball courts, a fitness center, dining, and year-round social events. Nearby coffee shops, restaurants, and everyday conveniences are just minutes away, while Loop 1604, The Rim, and The Shops at La Cantera are all within approximately 10 minutes, providing easy access to premier shopping, dining, and entertainment. Located within the highly acclaimed Boerne ISD, the home is zoned for Fair Oaks Ranch Elementary, Voss Middle School, and Champion High School. The listing photos have been virtually staged to help showcase the home's incredible potential and inspire possibilities. Furnishings and decor shown are for visualization purposes only. The property also presents a wonderful opportunity to personalize the home and make it truly your own. Whether you envision updated flooring, a new kitchen or any kind of renovation, you'll have the freedom to create a home that reflects your unique style and vision. Whether you're searching for a peaceful retreat surrounded by nature, a place where children can play and explore, or a spacious home designed for entertaining family and friends, 28417 Royal Ascot offers a lifestyle that is becoming increasingly difficult to find. Combining privacy, generous living spaces, mature trees, an oversized homesite, and an unbeatable location within one of the Hill Country's most sought-after communities, this is more than just a home-it's the beginning of your next chapter.
- Listing Status:
- Active
- Date Added:
- July 2, 2026
- Data Last Updated:
- July 6, 2026 at 5:51PM
- Listing Office:
- Keller Williams Heritage : (210) 493-3030
- Listing Agent:
- Chelsie Franz : (210) 771-4720
- MLS ID:
- 1997175
- General: BrickWoodGas GrillDeck/BalconyPartial FenceStorage Building/ShedHas GuttersMature Trees
- Style: Two Story
- Pool: None
- Roofing: Composition
- Windows: All Remain
- General: TwoSlab
- HOA Amenities: PoolTennisGolf CourseClubhousePark/PlaygroundJogging TrailsBike Trails130.0Annually
- School District: Boerne
- County: Bexar
- Zoning: Cb 4709C Blk Lot 221047093002210
- Utilities: CPSN/A
- Water: Water SystemSewer System
- Sewer: Septic
This listing courtesy of Chelsie Franz , Keller Williams Heritage
Monthly Payment
- Principal & Interest $
- Property Taxes $
- Home Insurance $
- VA Funding Fee $

 New - 1 day ago