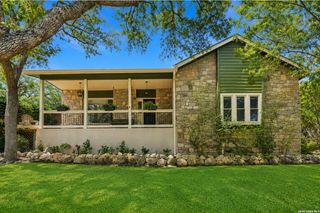
108 Westcourt Ln, San Antonio, TX 78257
- 4 beds |
- 3 baths |
- 2,817 sqft
 Single-Family Home
  Built in 1993
  6,403sqft lot
 —— car garage
  $263/sqft
  Listed 1 day ago
Property Description
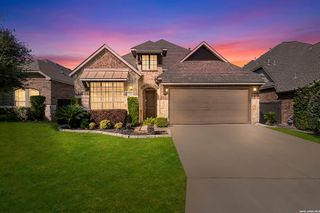
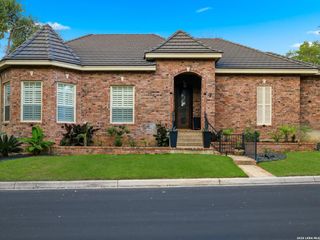
Nestled within the prestigious guard-gated community of the Dominion, this beautifully maintained 4 bedroom, 2.5 Bathroom offers 2817 square feet of thoughtfully designed living space surrounded by meticulously landscaped grounds and scenic hill views. Freshly painted interiors, expansive living areas, a cozy fireplace, a formal dining room with double French doors, and large windows that fill the home with abundant natural light create a warm and inviting atmosphere throughout. The main level is enhanced with tile flooring throughout and a beautifully updated kitchen featuring granite countertops, solid wood cabinetry, an oversized pantry, generous counter space, a large center island and a sun-filled breakfast area overlooking the mature trees along Westcourt Lane. Upstairs, all 4 bedrooms provide privacy and comfort, including an exceptional primary suite with vaulted ceilings and a relaxing sitting area, and a spacious ensuite bath complete with a soaking tub, separate walk-in shower, dual vanities and an oversized walk-in closet. The fourth bedroom also offers flexibility to serve as a private home office, study or guest room. Additional highlights include a rear-entry Garage with an extended driveway for additional parking, a covered patio ideal for relaxing or entertaining outdoors, roof replaced approximately 6 yrs ago, and the water heater replaced approximately 2 yrs ago. Ideally located within the highly regarded Northside Independent School District and just minutes from premier shopping, dining, golf and major thoroughfares, this exceptional home offers the perfect balance of privacy, convenience and timeless appeal in one of San Antonio's sought-after communities.
- Listing Status:
- Active
- Date Added:
- July 5, 2026
- Data Last Updated:
- July 6, 2026 at 6:51PM
- Listing Office:
- Texas Premier Realty : (210) 844-8683
- Listing Agent:
- Sophia Karczewski : (210) 844-8683
- MLS ID:
- 1997721
- General: Brick4 Sides MasonryPatio Slab
- Style: Two Story
- Pool: None
- Roofing: Metal
- Windows: Some Remain
- General: TwoSlab
- HOA Amenities: Controlled AccessPoolTennisGolf CourseClubhousePark/Playground295.0Monthly
- School District: Northside
- County: Bexar
- Zoning: Ncb 34752A Blk 15 Lot 53 The Dominion Phase 4 Pud "Ih 10 W/D347521150530
- Utilities: CPSGrey Forest
- Water: Water SystemSewer System
- Sewer: SAWS
This listing courtesy of Sophia Karczewski , Texas Premier Realty
Monthly Payment
- Principal & Interest $
- Property Taxes $
- Home Insurance $
- VA Funding Fee $

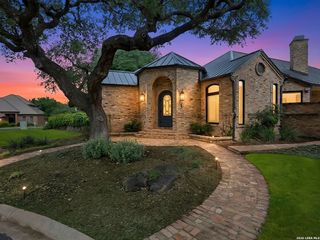
 New - 14 hours ago