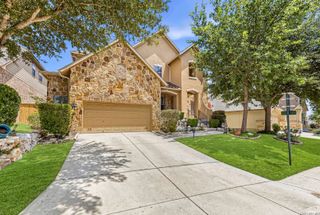
19319 Strauss, San Antonio, TX 78256
- 4 beds |
- 3 baths |
- 2,802 sqft
 Single-Family Home
  Built in 1986
  0.3acre lot
 —— car garage
  $261/sqft
  Listed 6 days ago
Property Description
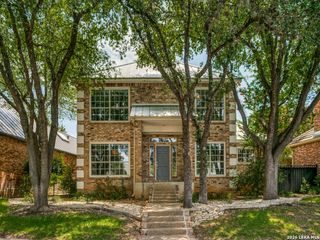
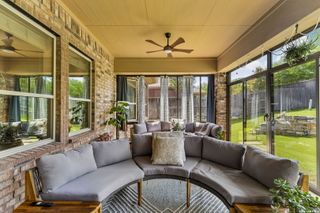
VIEWS!! This meticulously maintained home is completely move-in ready and sits near the top of Crownridge, offering gorgeous views and several inviting outdoor spaces. Perfectly blending comfort and elegance with its thoughtfully designed floor plan, spacious rooms, abundant natural light, and high ceilings, this home has everything you are looking for! The kitchen impresses with its stunning stone-arched cooking space, convenient full-extension cabinets, and a large breakfast bar situated next to a cozy breakfast nook or sitting area. The dining room features an expansive plate glass window that invites the outdoors in. From the dining room, you can easily step outside to the shaded deck to enjoy outdoor meals or simply relax while soaking in the peaceful scenery. The primary suite is truly a private oasis, featuring an attached flex space that is perfect for a home office, workout area, or nursery. The fully remodeled primary bathroom includes a tub, two closets, dual vanities, and abundant cabinet space. A few steps down from the main entry, you find two secondary bedrooms that share a beautifully renovated bathroom. On the other side of the home, the fourth bedroom and ensuite provide easy access to the kitchen, laundry room, and garage. The family room is cozy, spacious, and inviting, with a floor-to-ceiling stone fireplace and built-in bookshelves and cabinetry. The backyard boasts plenty of covered patio spaces that allow you to use the outdoor spaces year-round and is complemented by lush landscaping. A full list of updates is available in the "additional information." Conveniently located near I-10, The Rim, La Cantera, USAA, and the Medical Center, this home offers a great mix of comfort and convenience. Schedule your tour today!
- Listing Status:
- Active
- Data Last Updated:
- July 6, 2026 at 8:53PM
- Listing Office:
- Keller Williams City-View : (210) 696-9996
- Listing Agent:
- Marina Robinson : (210) 748-8434
- MLS ID:
- 1994527
- General: Stone/RockWoodSidingPatio SlabCovered PatioDeck/BalconyPrivacy FenceSprinkler SystemDouble Pane WindowsHas GuttersMature Trees
- Style: Split Level
- Pool: None
- Roofing: Composition
- Windows: All Remain
- General: Multi/SplitSlab
- HOA Amenities: PoolTennisClubhousePark/PlaygroundSports Court270.0Semi-Annually
- School District: Northside
- County: Bexar
- Zoning: NCB 34725A BLK 5 Lot 74 Walden Heights Unit-1 Ih 10 W/Crown347251050740
- Utilities: CPSGrey Forest
- Water: City
This listing courtesy of Marina Robinson , Keller Williams City-View
Monthly Payment
- Principal & Interest $
- Property Taxes $
- Home Insurance $
- VA Funding Fee $

 New - 16 hours ago