3 BURNHAM GLN, San Antonio, TX 78257
- 3 beds |
- 2 baths |
- 2,429 sqft
 Single-Family Home
  Built in 1999
  6,795sqft lot
 —— car garage
  $288/sqft
  Listed 15 hours ago
Property Description
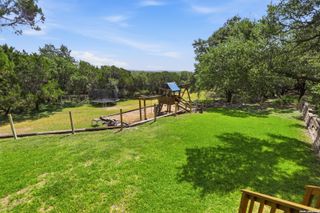
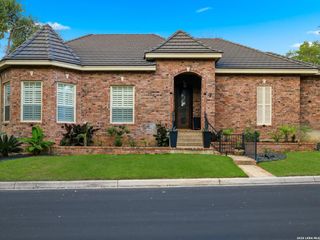
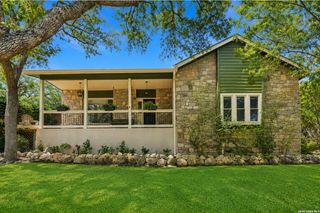
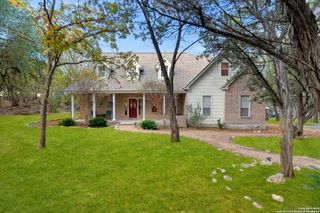
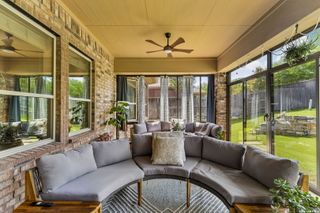
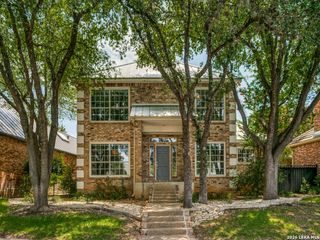
Beautifully remodeled garden home in The Dominion, privately situated on a quiet cul-de-sac greenbelt lot. The Old Chicago brick exterior and standing seam roof create timeless curb appeal, while the thoughtfully updated interiors showcase travertine flooring, high ceilings, arched accents and doorways, custom paint and plaster finishes, replaced light fixtures, and expansive Andersen windows and doors that fill the home with natural light. The kitchen features Michael Edwards cabinetry, Viking appliances, a True commercial-grade refrigerator, and Miele dishwasher, opening seamlessly to the family room for comfortable everyday living and entertaining. The dining room offers additional flexibility and could alternatively function as office space, depending on lifestyle needs. Outdoors, the private backyard offers a low-maintenance setting with an extended flagstone patio, creating a private space to relax or entertain. A rear-entry 2 car garage with additional space for a golf cart adds convenience to this beautifully finished home in one of San Antonio's most prestigious 24/7 guard gated communities that offers optional Dominion Country Club amenities, including dining, pool, tennis, and golf.
- Listing Status:
- Active
- Date Added:
- July 6, 2026
- Data Last Updated:
- July 6, 2026 at 8:53PM
- Listing Office:
- Kuper Sotheby's Int'l Realty : (210) 698-3100
- Listing Agent:
- Matthew Resnick : (210) 849-8837
- MLS ID:
- 1997794
- General: Brick4 Sides MasonryPatio SlabCovered PatioWrought Iron FenceSprinkler SystemDouble Pane WindowsHas GuttersMature Trees
- Style: One StoryContemporaryTraditional
- Pool: None
- Roofing: Tile
- Windows: Some Remain
- General: OneSlab
- HOA Amenities: Controlled AccessPoolTennisGolf CourseClubhousePark/PlaygroundJogging TrailsBasketball CourtGuarded AccessOther - See Remarks295.0Monthly
- School District: Northside
- County: Bexar
- Zoning: Ncb 34752A Blk 15 Lot 41 The Dominion Phase 4 Pud "Ih 10 W/D347521150410
- Utilities: CPSGREY FOREST
- Water: Water SystemSewer System
- Sewer: CSWR
This listing courtesy of Matthew Resnick , Kuper Sotheby's Int'l Realty
Monthly Payment
- Principal & Interest $
- Property Taxes $
- Home Insurance $
- VA Funding Fee $

 New - 1 day ago