293 Cheyenne Drive, Fairview, TX 75069
- 2 beds |
- 2 baths |
- 2,076 sqft
 Single-Family Home
  Built in 2004
  5,663sqft lot
 2 car garage
  $301/sqft
  Listed 2 months ago
Property Description
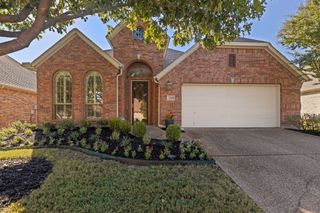
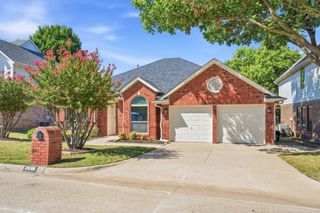
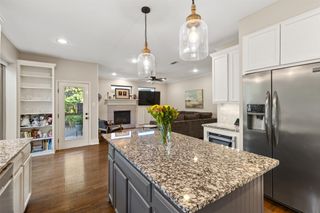
Stunning waterfront home, perfectly situated across from the 14th tee box in the highly sought-after Heritage Ranch, an active 50+ gated golf course community. This beautifully updated Travis floor plan offers the perfect blend of elegance, comfort, and breathtaking views. The light-filled interior showcases extensive updates throughout, including engineered wood flooring in most areas, new tile in the laundry room, fresh interior paint, and plantation shutters. The remodeled kitchen features new countertops, a stylish backsplash, and all-new appliances, making it both beautiful and functional. The spacious primary suite is a true retreat with a stunning remodeled bathroom featuring a freestanding soaking tub, oversized walk-in shower, and bright, spa-inspired finishes. Designed for both everyday living and entertaining, the home offers a dedicated office, formal dining room, and a breakfast area overlooking the living area and kitchen. Step outside to the covered patio with automatic screens, where you can relax year-round while enjoying peaceful water views. Additional updates include epoxy-coated garage floors, abundant built-in garage storage cabinets, a newly installed fence, fresh front-yard sod, and numerous thoughtful improvements throughout. This move-in ready home offers exceptional storage, outstanding curb appeal, and one of the most desirable settings in Heritage Ranch. Enjoy the exceptional Heritage Ranch lifestyle with golf, clubhouse, fitness center, indoor and outdoor pools, tennis, pickleball, walking trails, and an active calendar of social events—all just outside your front door.
- Listing Status:
- Active
- Data Last Updated:
- October 13, 2026 at 10:19PM
- Listing Office:
- Keller Williams Realty Allen : 972-747-5100
- Listing Agent:
- Wendi Splawn :
- Contact:
- 214-697-5582
- MLS ID:
- 21343398

- General: Rain Gutters
- Style: TraditionalDetached
- Pool: NoneCommunity
- Parking: Door-SingleEpoxy FlooringGarage Faces FrontGarageGarage Door OpenerKitchen Level
- Roofing: Composition
- Windows: ShuttersWindow Coverings
- General: BrickStone Veneer1Slab
- HOA Amenities: Association ManagementMaintenance Grounds980.0Quarterly
- Originating MLS: NTR_NTREIS
- School District: Lovejoy ISD
- County: Collin
- Zoning: HERITAGE RANCH ADDITION PHASE 2A (CFV)BLK GR508700G03101
- View: WaterView
- Fencing: Wrought Iron
- Utilities: Sewer AvailableWater AvailableCable Available
- Water: Public
- Sewer: Public Sewer
- Source: NTR_NTREIS
- Exclusions: None
This listing courtesy of Wendi Splawn , Keller Williams Realty Allen
Monthly Payment
- Principal & Interest $
- Property Taxes $
- Home Insurance $
- VA Funding Fee $