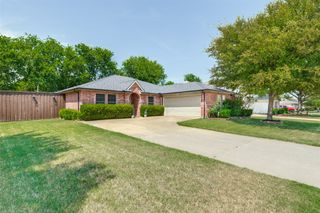
434 Long Cove Drive, Fairview, TX 75069
- 2 beds |
- 3 baths |
- 2,241 sqft
 Single-Family Home
  Built in 2005
  8,276sqft lot
 2 car garage
  $230/sqft
  Listed 5 months ago
Property Description
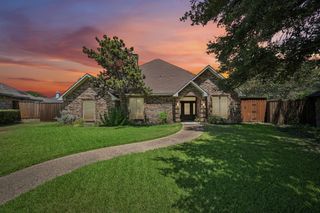
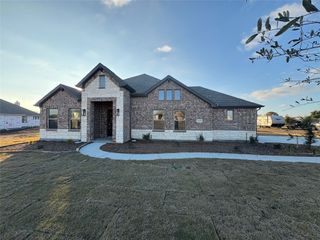
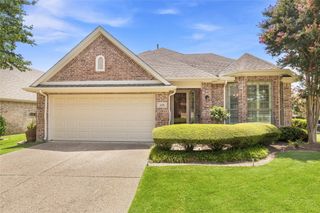
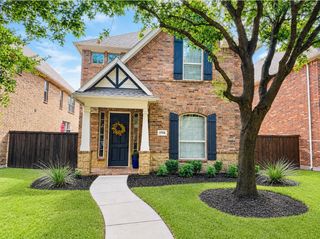
Welcome to this impeccably maintained home in much sought-after Heritage Ranch Golf and Country Club! This lovely corner lot boasts of parklike views from the front covered porch and the back covered wrap-around patio. Enter into a cheerful open floor plan with elegant crown molding in most rooms, a formal dining room for that special entertaining, a cozy gas log fireplace in the family room which is open to the bright kitchen and breakfast dining area with plantation shutters and a window seat, lovely granite counters, solar lighting, all stainless steel appliances, double oven, large walk-in pantry and the refrigerator stays! In addition to the LVT wood-look floor throughout, there is also an intercom, a walk-in spa like tub in the master, huge master closet, and solar lighting in both the kitchen and powder room. Roof replaced in 2018, complete HVAC in 2025, water heater in 2023, and windows updated in 2024. This gated resort style community is nestled in the middle of a beautiful golf course designed by the famed Arthur Hills, and also includes amazing amenities such as an indoor and outdoor pool, magnificent fitness center, various lakes and scenic walking trails, tennis and pickle ball courts, bocce ball, catch-and-release fishing, restaurants, ball room, and a plethora of exciting community clubs and activities! Feel like you're always on vacation and be proud to call this home!
- Listing Status:
- Active
- Data Last Updated:
- August 16, 2026 at 4:19PM
- Listing Office:
- Fathom Realty : 888-455-6040
- Listing Agent:
- Charlotte Majzner :
- Contact:
- 888-455-6040
- MLS ID:
- 21186266

- General: LightingOtherRain Gutters
- Style: TraditionalDetached
- Pool: NoneCommunity
- Parking: Door-SingleDrivewayGarage Faces FrontGarageGarage Door OpenerOversized
- Roofing: Composition
- Windows: Window Coverings
- General: Brick1Slab
- HOA Amenities: All FacilitiesAssociation ManagementSecurity980.0Quarterly
- Originating MLS: NTR
- School District: Lovejoy ISD
- County: Collin
- Zoning: HERITAGE RANCH ADDITION PHASE 7 (CFV)BLK QR853100Q04201
- View: Park/GreenbeltView
- Fencing: Wrought Iron
- Utilities: Electricity AvailableNatural Gas AvailableSewer AvailableSeparate MetersUnderground UtilitiesWater AvailableCable Available
- Water: Public
- Sewer: Public Sewer
- Source: NTR
This listing courtesy of Charlotte Majzner , Fathom Realty
Monthly Payment
- Principal & Interest $
- Property Taxes $
- Home Insurance $
- VA Funding Fee $

 New - 2 days ago