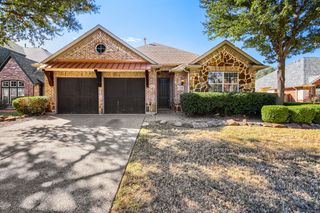
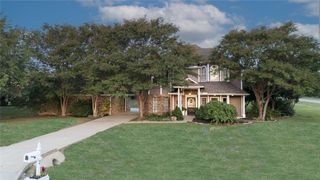
668 Scenic Ranch Circle, Fairview, TX 75069
- 2 beds |
- 2 baths |
- 2,209 sqft
 Single-Family Home
 Built in 2003
 8,712sqft lot
 2 car garage
 $226/sqft
 Listed 9 days ago
Property Description
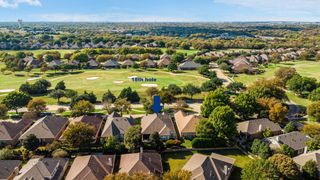
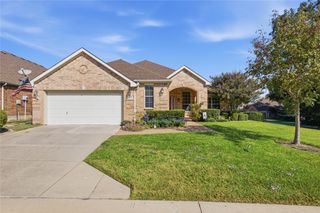
OPEN HOUSE 2-4 PM SAT, NOVEMBER 21. CUSTOM-BUILT SUNROOM, FRESHLY PAINTED, SPACIOUS LANDSCAPED YARD & 24-FOOT-DEEP GARAGE! This 2,209 sq ft home offers 2 bedrooms, 2 baths, a private office & formal dining. The sunroom stands out with exposed brick, substantial wood trim, transom windows, stamped-concrete flooring and a decorative leaf-blade ceiling fan. Double glass doors open to a covered wraparound patio with matching stamped concrete, extending the living space into the spacious, partially fenced backyard. EXTENSIVE CROWN MOLDING, ceiling medallions and an etched-glass entry door with sidelight and arched transom. French doors open to an office with a walk-in storage closet. The family room features double crown molding, a gas-log fireplace with wood mantel and tile surround, plus a media niche with built-in cabinets. The formal dining room - arched window, mirrored wall and five-arm chandelier. GRANITE COUNTERTOPS in KITCHEN, tile backsplash with decorative accents, glass-block counter windows, black electric appliances, glass cooktop and walk-in pantry. The breakfast area features chair rail, crown molding, a statement chandelier and tile flooring with inlaid accents. PRIMARY SUITE: two separate vanities, corner garden tub, separate step-in shower & walk-in closet with built-in shelving. The secondary bath includes a tub shower combination with a semi-frameless glass enclosure. EXTENDED GARAGE is 24-foot-deep and features epoxy-coated flooring and a separate 4 x 5 storage room. Modular workshop is negotiable. Laundry room includes upper and lower cabinets and space for a chest freezer. Kohler 360 Toilets, Roof 2019, water heater 2017 and AC coil 2011. LIVE IN HERITAGE RANCH: THE PREMIER GATED RESORT STYLE AMENITIES FOR THOSE OF US 50+: Scenic & Friendly Community, Indoor & Outdoor Pools, Fitness Center, 2 Restaurants, Ballroom, Dance Floor, Pickle Ball & Tennis Courts, Championship Golf Course, Hike & Bike Trails, Bocce Ball, Myriad of Groups, Clubs & Events
- Listing Status:
- Active
- Data Last Updated:
- November 22, 2026 at 7:20PM
- Listing Office:
- RE/MAX Four Corners : 972-396-9100
- Listing Agent:
- Joanne Kozlowski :
- Contact:
- 972-396-9100
- MLS ID:
- 21433981

- General: LightingRain Gutters
- Style: Detached
- Pool: NoneCommunity
- Parking: Direct AccessDoor-SingleEpoxy FlooringGarage Faces FrontGarageGarage Door OpenerInside EntranceKitchen LevelLightedOversizedSide By Side
- Roofing: Composition
- Windows: Window Coverings
- General: 1Slab
- Road/Access: All Weather Road
- HOA Amenities: Association Management980.0Quarterly
- Originating MLS: NTR_NTREIS
- School District: Lovejoy ISD
- County: Collin
- Zoning: HERITAGE RANCH ADDITION PHASE 2D (CFV)BLK LR80160LL01801
- Fencing: MetalPartial
- Utilities: Electricity AvailableElectricity ConnectedNatural Gas AvailablePhone AvailableSewer AvailableSeparate MetersUnderground UtilitiesWater AvailableCable Available
- Water: Public
- Sewer: Public Sewer
- Source: NTR_NTREIS
This listing courtesy of Joanne Kozlowski , RE/MAX Four Corners
Monthly Payment
- Principal & Interest $
- Property Taxes $
- Home Insurance $
- VA Funding Fee $

 New - 3 days ago