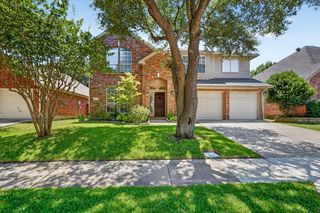
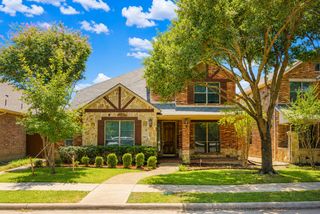
5560 Emerson Court, Fairview, TX 75069
- 4 beds |
- 3 baths |
- 3,445 sqft
 Single-Family Home
  Built in 2008
  7,405sqft lot
 2 car garage
  $158/sqft
  Listed 1 month ago
Property Description
Incredible opportunity! Move-in ready and waiting for its new owners. Situated on a quiet cul-de-sac, this grand 4-bedroom, 3-bath home offers more than 3,400 square feet of impressive living space on a beautifully landscaped corner lot in Fairview. Soaring ceilings, graceful arches, abundant natural light, rich wood flooring, new carpet throughout, and a sweeping staircase create a dramatic first impression. Multiple living and dining areas provide exceptional flexibility, including a private front study or music room, an upstairs game room, and a true dedicated theater with a raised viewing platform for memorable movie nights. The spacious family room features a striking floor-to-ceiling fireplace and opens effortlessly to the kitchen with granite countertops, an island, generous cabinetry, stainless-steel appliances, and a breakfast area. Designed for gathering, the home offers exceptional space to host family and friends, whether celebrating indoors across the open living areas or carrying the party outside. The first-floor primary suite provides a relaxing retreat with a garden tub, separate shower, dual vanities, and walk-in closet. Upstairs bedrooms feature vaulted ceilings and distinctive architectural details. Entertain year-round beneath the expansive covered patio with stamped concrete, ceiling fans, an outdoor kitchen, built-in grill, beverage refrigerator, serving bar, and plenty of room to dine al fresco. The fenced grassy backyard offers space to relax and play. Enjoy an exceptional location near Fairview Town Center, The Village at Allen, H-E-B, shopping, dining, and entertainment, with convenient access to Stacy Road and US Highway 75 for easy travel throughout Allen, McKinney, Plano, and North Dallas.
- Listing Status:
- Pending
- Data Last Updated:
- August 16, 2026 at 3:20PM
- Listing Office:
- Keller Williams Legacy : 972-599-7000
- Listing Agent:
- Lance Taylor :
- Contact:
- 972-599-7000
- MLS ID:
- 21332570

- General: Built-in FeaturesEat-in KitchenGranite CountersHigh Speed InternetKitchen IslandOpen FloorplanPantryCable TVVaulted Ceiling(s)Walk-In Closet(s)
- Appliances: Convection OvenDishwasherElectric CooktopDisposalGas Water HeaterMicrowaveRefrigerator
- Laundry: Washer HookupElectric Dryer Hookup
- Flooring: CarpetCeramic TileWood
- A/C: Attic FanCentral AirCeiling Fan(s)ElectricZoned
- Heating: CentralNatural GasZoned
- Fireplace: GasFireplaceFireplaces: 1
- General: Built-in BarbecueBalconyBarbecueGas GrillLightingOutdoor GrillOutdoor Kitchen
- Style: TraditionalDetached
- Pool: None
- Parking: GarageGarage Door OpenerGarage Faces Side
- Roofing: Composition
- Windows: Window Coverings
- General: Brick2Slab
- HOA Amenities: Association ManagementMaintenance Grounds690.0Annually
- Originating MLS: NTR
- School District: McKinney ISD
- County: Collin
- Zoning: VILLAGE OF FAIRVIEW PHASE II (CFV)BLK ALOR898800A04601
- Fencing: Back YardFullWoodWrought Iron
- Utilities: Sewer AvailableWater AvailableCable Available
- Water: Public
- Sewer: Public Sewer
- Source: NTR
This listing courtesy of Lance Taylor , Keller Williams Legacy
Monthly Payment
- Principal & Interest $
- Property Taxes $
- Home Insurance $
- VA Funding Fee $


 New - 11 hours ago