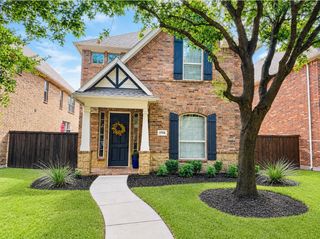
920 Cascade Drive, Fairview, TX 75069
- 2 beds |
- 2 baths |
- 2,373 sqft
 Single-Family Home
  Built in 2005
  4,792sqft lot
 2 car garage
  $198/sqft
  Listed 1 month ago
Property Description
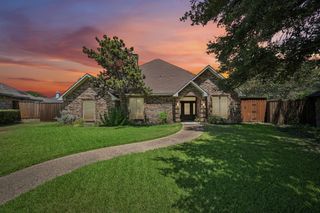
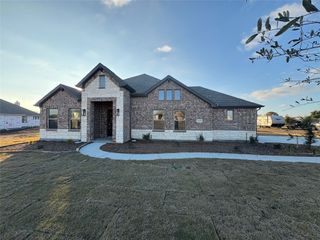
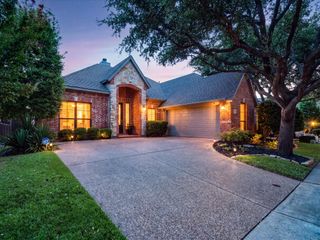
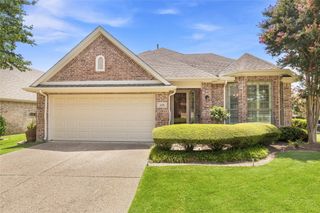
TASTEFULLY LANDSCAPED - PET FRIENDLY YARD - ENHANCED VALUE IN HERITAGE RANCH - GREAT FLEXIBLE FLOOR PLAN - ALL YOU NEED IS ON 1st FLOOR - GAME ROOM & MORE STORAGE UP: HOME FEATURES: Plantation Shutters, Designer Colors, Hallway Track Lighting-Great for Art Work, Upgraded Light Fixtures, Guest Suite for 2nd BR, Plenty of Storage, Wood-Tile-Carpet Flooring. GOURMET KITCHEN: White Kitchen Cabinets with Hardware, Side-by-Side Refrigerator, Pull-out Shelves in Kitchen, Large WIP. PRIMARY SUITE: Sitting Area, Spacious WIC, Sit-down Vanity, Dual Sinks, adjustable Make-up Mirrors. STUDY: Double Doors with Plantation Shutters overlooking Front Yard. LANDSCAPING: Small backyard with privacy landscaping, Fenced with Puppy Bars, Covered patio with extended Patio, Gas Plumbed for Grilling. GARAGE with extra storage. SYSTEMS: HVAC 2019, ROOF 2018, WATER HEATER REPLACED 2017. --- LIVE IN HERITAGE RANCH: THE PREMIER GATED COMMUNITY WITH RESORT STYLE AMENITIES FOR THOSE OF US 50+: Scenic & Friendly Community, Indoor & Outdoor Pools, Fitness Center, 2 Restaurants, Ballroom, Dance Floor, Pickle Ball & Tennis Courts, Championship Golf Course, Hike & Bike Trails, Bocce Ball, Wide Variety of Groups, Clubs & Events.
- Listing Status:
- Active
- Data Last Updated:
- August 16, 2026 at 3:20PM
- Listing Office:
- RE/MAX Four Corners : 972-396-9100
- Listing Agent:
- Kevin Kernan :
- Contact:
- 972-396-9100
- MLS ID:
- 21322035

- General: Rain Gutters
- Style: TraditionalDetached
- Pool: NoneCommunity
- Parking: ConcreteDrivewayGarage Faces FrontGarageGarage Door OpenerLightedOversized
- Roofing: Composition
- Windows: Window Coverings
- General: Brick2Slab
- HOA Amenities: Association Management980.0Quarterly
- Originating MLS: NTR
- School District: Lovejoy ISD
- County: Collin
- Zoning: HERITAGE RANCH #3A (CFV)BLK TLOT 14R861200T01401
- Fencing: Metal
- Utilities: Electricity AvailableElectricity ConnectedNatural Gas AvailablePhone AvailableSewer AvailableSeparate MetersUnderground UtilitiesWater AvailableCable Available
- Water: Public
- Sewer: Public Sewer
- Source: NTR
This listing courtesy of Kevin Kernan , RE/MAX Four Corners
Monthly Payment
- Principal & Interest $
- Property Taxes $
- Home Insurance $
- VA Funding Fee $

 New - 2 days ago