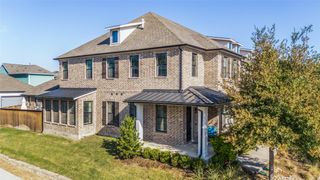
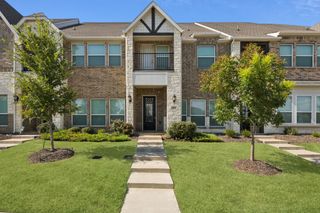
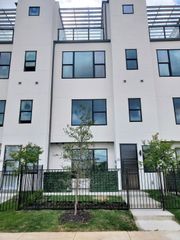
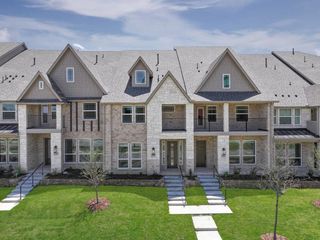
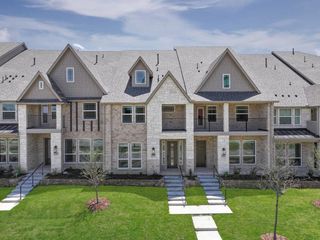
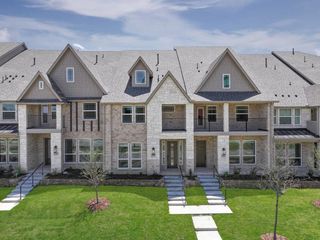
12724 Rutland Drive, Farmers Branch, TX 75234
- 3 beds |
- 3 baths |
- 2,250 sqft
 Town Home
  Built in 2025
  1,982sqft lot
 2 car garage
  $278/sqft
  Listed 20 days ago
Property Description
MLS# 21394404 - Built by First Texas Homes - November 2026 completion ~ Explore the Dogwood R Floor Plan – New Home Design Available in Farmers Branch, TXThe Dogwood R offers 3 bedrooms, 2.5 bathrooms, and 2250 sq. ft. of thoughtfully designed living space that adapts to your needs. From everyday routines to special moments, this layout is built to support how you live — with comfort, functionality, and style in mind. With features like a a cozy loft perfect for work or relaxation, ideal for both entertaining and everyday comfort, and includes top-notch finishes throughout that provide the perfect foundation for personalization and everyday convenience. Whether you're relaxing, hosting, working from home, or simply enjoying daily life, the Dogwood R provides the right spaces in the right places. Available in select First Texas Homes communities across DFW, this plan can be tailored with a variety of structural options and design finishes. Explore the Dogwood R today and discover how First Texas Homes makes it easy to create a home that feels truly yours.Some features shown on the layout may be optional. Speak with the Sales Consult about community plan-specific features.
- Listing Status:
- Active
- Data Last Updated:
- October 13, 2026 at 10:19PM
- Listing Office:
- HomesUSA.com : 888-872-6006
- Listing Agent:
- Ben Caballero :
- Contact:
- 888-872-6006
- MLS ID:
- 21394404

- General: BalconyRain Gutters
- Style: Contemporary/ModernTudor
- Pool: NoneCommunity
- Parking: Door-SingleEpoxy FlooringGarageGarage Door OpenerGarage Faces Rear
- Roofing: Composition
- General: BrickFiber CementRockStone2Slab
- HOA Amenities: All FacilitiesAssociation ManagementInsuranceMaintenance GroundsMaintenance Structure990.0Quarterly
- Originating MLS: NTR_NTREIS
- School District: Carrollton-Farmers Branch ISD
- County: Dallas
- Zoning: 12724 Rutland
- Fencing: None
- Utilities: Sewer AvailableWater AvailableCable Available
- Water: Public
- Sewer: Public Sewer
- Source: NTR_NTREIS
This listing courtesy of Ben Caballero , HomesUSA.com
Monthly Payment
- Principal & Interest $
- Property Taxes $
- Home Insurance $
- VA Funding Fee $