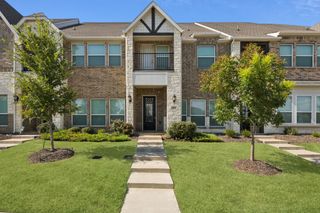
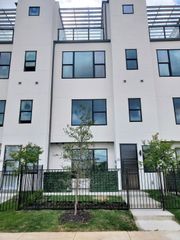
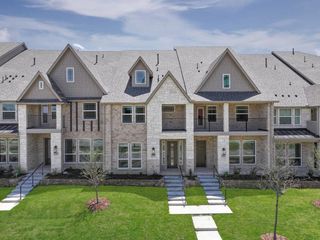
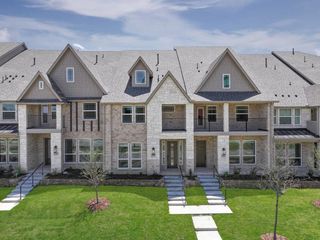
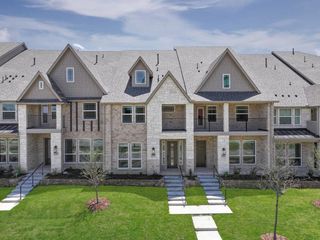
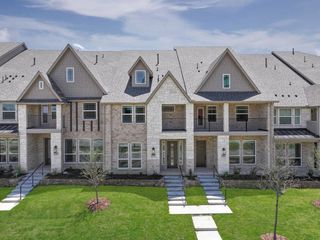
12732 Rutland Drive, Farmers Branch, TX 75234
- 3 beds |
- 3 baths |
- 2,250 sqft
 Town Home
  Built in 2025
  1,982sqft lot
 2 car garage
  $282/sqft
  Listed 19 days ago
Property Description
MLS# 21394440 - Built by First Texas Homes - Nov 2026 completion! ~ Explore the Dogwood R Floor Plan – New Home Design Available in Farmers Branch, Dogwood R offers 3 bedrooms, 2.5 bathrooms, and 2250 sq. ft. of thoughtfully designed living space that adapts to your needs. From everyday routines to special moments, this layout is built to support how you live — with comfort, functionality, and style in mind. With features like a cozy loft perfect for work or relaxation, ideal for both entertaining and everyday comfort, and includes top-notch finishes throughout that provide the perfect foundation for personalization and everyday convenience. Whether you're relaxing, hosting, working from home, or simply enjoying daily life, the Dogwood provides the right spaces in the right places. Available in select First Texas Homes communities across DFW, this plan can be tailored with a variety of structural options and design finishes. Explore the Dogwood today and discover how First Texas Homes makes it easy to create a home that feels truly yours. Some features shown on the layout may be optional. Speak with the Sales Consult about community plan-specific features.
- Listing Status:
- Active
- Data Last Updated:
- October 13, 2026 at 9:21PM
- Listing Office:
- HomesUSA.com : 888-872-6006
- Listing Agent:
- Ben Caballero :
- Contact:
- 888-872-6006
- MLS ID:
- 21394440

- General: BalconyRain Gutters
- Style: Contemporary/ModernTudor
- Pool: NoneCommunity
- Parking: Door-SingleEpoxy FlooringGarageGarage Door OpenerGarage Faces Rear
- Roofing: Composition
- General: BrickFiber CementRockStone2Slab
- HOA Amenities: All FacilitiesAssociation ManagementInsuranceMaintenance GroundsMaintenance Structure990.0Quarterly
- Originating MLS: NTR_NTREIS
- School District: Carrollton-Farmers Branch ISD
- County: Dallas
- Zoning: 12732 Rutland
- Fencing: None
- Utilities: Sewer AvailableWater AvailableCable Available
- Water: Public
- Sewer: Public Sewer
- Source: NTR_NTREIS
This listing courtesy of Ben Caballero , HomesUSA.com
Monthly Payment
- Principal & Interest $
- Property Taxes $
- Home Insurance $
- VA Funding Fee $