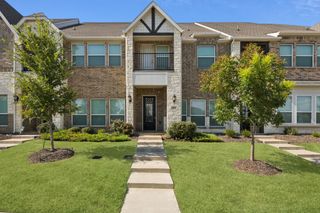
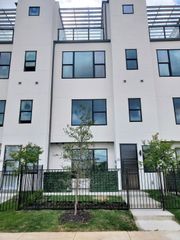
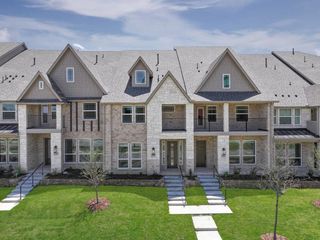
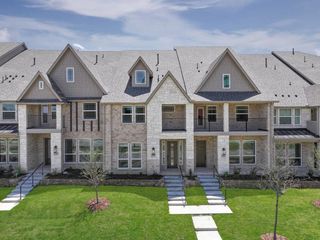
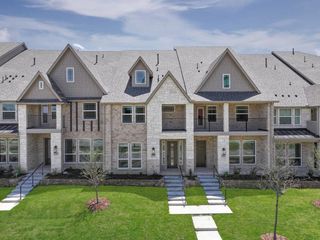
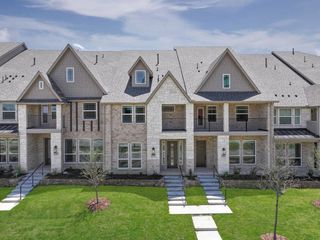
12727 Rutland Drive, Farmers Branch, TX 75234
- 3 beds |
- 3 baths |
- 2,250 sqft
 Town Home
  Built in 2025
  1,982sqft lot
 2 car garage
  $282/sqft
  Listed 19 days ago
Property Description
MLS# 21394377 - Built by First Texas Homes - Ready Now! ~ Introducing the Dogwood R floor plan in The Abbey at Mercer Crossing, located in vibrant Farmers Branch, TX. This elegant 2-story home spans 2,250 sq ft and offers 3 spacious bedrooms along with 2.5 well-appointed bathrooms. The master suite provides a private retreat upstairs, ensuring comfort and tranquility. Designed with your lifestyle in mind, the Dogwood R features inviting spaces that balance everyday living with entertaining. Imagine hosting friends on the covered patio or enjoying cozy evenings by the fireplace. The versatile loft area is perfect for a home office or a relaxing reading nook, catering to your needs seamlessly. With ample walk-in closets and top-tier finishes, this home is a canvas for your personal style. Located in a community that emphasizes connection and convenience, explore the Dogwood R today and see how First Texas Homes can help you create a space that feels truly yours. Certain features may vary; consult with a Sales Consultant for specific community details.
- Listing Status:
- Active
- Data Last Updated:
- October 13, 2026 at 9:21PM
- Listing Office:
- HomesUSA.com : 888-872-6006
- Listing Agent:
- Ben Caballero :
- Contact:
- 888-872-6006
- MLS ID:
- 21394377

- General: BalconyRain Gutters
- Style: Contemporary/ModernTudor
- Pool: NoneCommunity
- Parking: Door-SingleEpoxy FlooringGarageGarage Door OpenerGarage Faces Rear
- Roofing: Composition
- General: BrickFiber CementRockStone2Slab
- HOA Amenities: All FacilitiesAssociation ManagementInsuranceMaintenance GroundsMaintenance Structure990.0Quarterly
- Originating MLS: NTR_NTREIS
- School District: Carrollton-Farmers Branch ISD
- County: Dallas
- Zoning: 12727 Rutland
- Fencing: None
- Utilities: Sewer AvailableWater AvailableCable Available
- Water: Public
- Sewer: Public Sewer
- Source: NTR_NTREIS
This listing courtesy of Ben Caballero , HomesUSA.com
Monthly Payment
- Principal & Interest $
- Property Taxes $
- Home Insurance $
- VA Funding Fee $