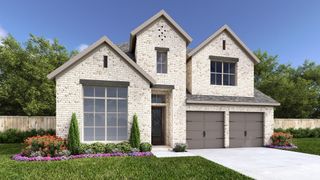
1224 Calebria Way, Fate, TX 75087
- 4 beds |
- 4 baths |
- 3,542 sqft
 Single-Family Home
  Built in 2025
  7,187sqft lot
 2 car garage
  $183/sqft
  Listed 1 year ago
Property Description
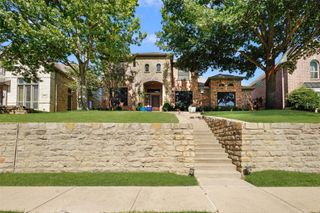
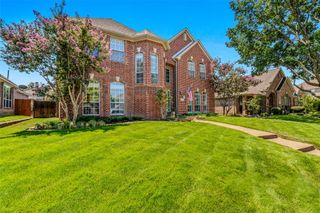
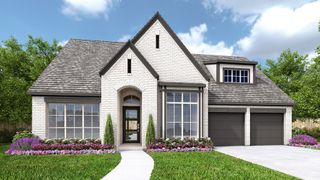
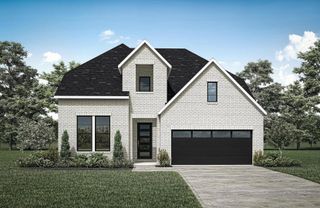
New Grand Home in Monterra - master plan neighborhood w swimming pool, splash pad, trails, basketball & pickleball courts! Sought after Rockwall ISD. 1 Block to pool & sport court. Modern white brick home. Sweeping curved staircase with wrought iron along upstairs. The Open concept family room has a wall of energy efficient windows, Wet Bar & a gas fireplace. Downstairs Media Room with French Doors - Formal Living, Den or Home Office. Upstairs Gameroom. Gourmet kitchen has island, Shaker cabinets, gorgeous slab countertops, stainless steel appliances, 5 burner gas cooktop, pots & pans drawers, trash can drawer, & walk in pantry. Custom features include 8 foot doors, wood floors, flat screen tv wiring, & thick trim. Primary Suite has a Free Standing Tub, glass shower w tile, rectangle sinks on separate vanities, & large walk in closet. Downstairs Guest Suite. Covered Back Patio has a gas line for BBQ & plumbed for a future sink & prewired for a fan. Convenient location w lots of shopping & dining options near Lake Ray Hubbard. Energy Star Partner w R38 & tankless water heater.
- Listing Status:
- Active
- Data Last Updated:
- August 16, 2026 at 10:20PM
- Listing Office:
- Royal Realty, Inc. : 214-750-6528
- Listing Agent:
- Stephen Brooks :
- Contact:
- 214-750-6528
- MLS ID:
- 20816389

- General: Rain Gutters
- Style: Detached
- Pool: NoneCommunity
- Parking: Garage Faces FrontGarageGarage Door OpenerKitchen Level
- Roofing: Composition
- General: BrickRadiant Barrier2Slab
- Road/Access: All Weather Road
- HOA Amenities: All FacilitiesAssociation ManagementMaintenance GroundsMaintenance Structure1200.0Annually
- Originating MLS: NTR
- School District: Rockwall ISD
- County: Rockwall
- Zoning: 331914
- Fencing: Wood
- Utilities: Sewer AvailableUnderground UtilitiesWater AvailableCable Available
- Water: Public
- Sewer: Public Sewer
- Source: NTR
- Exclusions: As built construction - all schools to be verifiedroom sizes & square footage are estimate.
This listing courtesy of Stephen Brooks , Royal Realty, Inc.
Monthly Payment
- Principal & Interest $
- Property Taxes $
- Home Insurance $
- VA Funding Fee $

 New - 23 hours ago