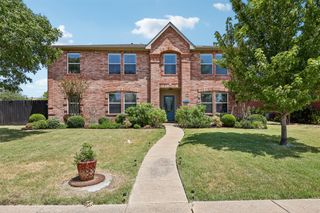
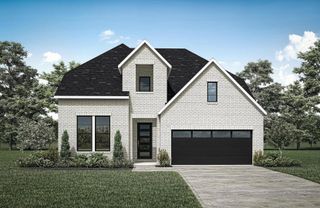
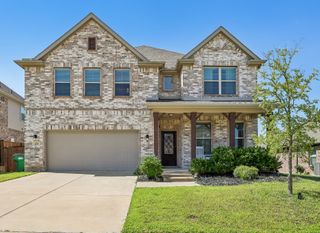
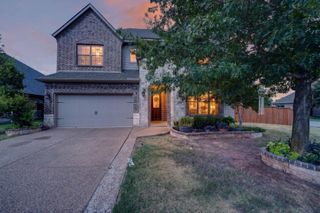
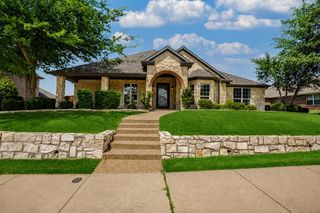
223 Red Oak Drive, Fate, TX 75087
- 4 beds |
- 5 baths |
- 3,600 sqft
 Single-Family Home
  Built in 2021
  7,492sqft lot
 3 car garage
  $143/sqft
  Listed 5 days ago
Property Description
Welcome to 223 Red Oak Dr in Fate, located in the sought-after Woodcreek community. This impressive 4-bedroom, 4.5-bath home was designed with space for both everyday living and entertaining. From the moment you step inside, the open layout, soaring ceilings, and abundance of natural light give the home a bright and spacious feel. The first floor features a private primary suite, dedicated home office, and formal dining room. At the heart of the home is a spacious kitchen with plenty of room to cook, gather, and entertain. The kitchen opens directly into the living room, where dramatic ceilings and large windows create an inviting atmosphere. Whether hosting friends and family or enjoying a quiet night at home, the open connection between these spaces makes it a natural place to gather. The primary suite is conveniently located on the first floor, providing separation and privacy from the secondary bedrooms. Upstairs, you'll find the guest bedrooms along with a large game room and dedicated media room, creating an entirely separate area for movie nights, games, or simply giving everyone their own space to unwind. A 3-car garage adds even more flexibility, with room for extra vehicles, storage, recreational equipment, a workshop, or a home gym. Outside the home, Woodcreek offers amenities that make it easy to enjoy your time close to home. Community pools, playgrounds, parks, and walking trails provide plenty of options for weekends, evening walks, and time outdoors. With generous living spaces inside and neighborhood amenities just minutes from your front door, 223 Red Oak Dr offers the room to settle in and truly make it your own.
- Listing Status:
- Active
- Data Last Updated:
- August 26, 2026 at 2:21PM
- Listing Office:
- Regal, REALTORS : 972-771-6970
- Listing Agent:
- Benjamin Lewis :
- Contact:
- 972-771-6970
- MLS ID:
- 21364841

- Style: Detached
- Pool: None
- Parking: ConcreteGarage Faces FrontGarageGarage Door Opener
- Roofing: Composition
- General: 2Slab
- HOA Amenities: All Facilities360.0Semi-Annually
- Originating MLS: NTR
- School District: Rockwall ISD
- County: Rockwall
- Zoning: WOODCREEK PHASE 8BBLOCK ALOT 6000000103747
- Fencing: Wood
- Utilities: Municipal UtilitiesSewer AvailableWater Available
- Source: NTR
This listing courtesy of Benjamin Lewis , Regal, REALTORS
Monthly Payment
- Principal & Interest $
- Property Taxes $
- Home Insurance $
- VA Funding Fee $

 New - 1 day ago