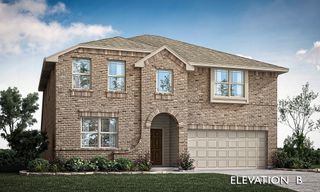
433 Forestridge Drive, Fate, TX 75087
- 5 beds |
- 4 baths |
- 3,259 sqft
 Single-Family Home
  Built in 2021
  7,667sqft lot
 2 car garage
  $146/sqft
  Listed 4 days ago
Property Description
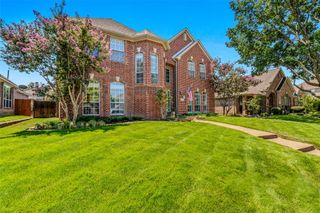
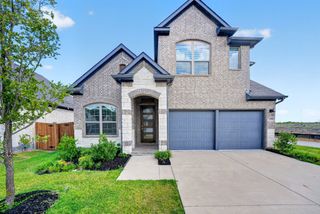
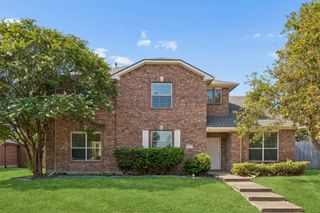
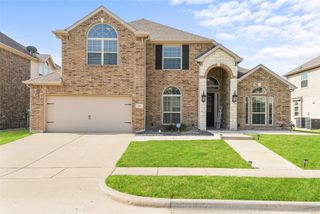
**ASSUMABLE 3.875% INTEREST RATE MAY BE AVAILABLE!** This exceptional two-story home in the highly sought-after Woodcreek community offers over 3,200 square feet, 5 bedrooms, 4 full baths, a media room, and a thoughtfully designed floor plan with incredible flexibility. The first floor features a spacious primary suite plus a second bedroom with its own ensuite bath—ideal for guests, multigenerational living, or a private home office. The gourmet kitchen is designed to impress with quartz countertops, upgraded backsplash, a large island, gas cooking, and stylish pendant lighting, all opening to the inviting living area anchored by a beautiful stone fireplace with gas logs. The primary retreat offers an extra-large walk-in closet and a spa-inspired ensuite with separate vanities, soaking tub, and separate shower. Upstairs, you'll find a private bedroom with ensuite bath, two additional bedrooms connected by a Jack-and-Jill bath, and a spacious media room perfect for movie nights and entertaining. Enjoy true outdoor living on the covered patio, prewired for TV and ready for your next game-day gathering or relaxing evening. Upgraded insulation in common areas adds an extra layer of peace and quiet throughout the home. Woodcreek amenities include a resort-style pool, parks, playgrounds, clubhouse, pickleball and basketball courts, and jogging paths. Located in **Rockwall ISD** and close to shopping, dining, and everyday conveniences. **Don't miss the opportunity to make this spacious Woodcreek home yours—and potentially take advantage of an assumable 3.875% interest rate!**
- Listing Status:
- Active
- Data Last Updated:
- August 15, 2026 at 3:20AM
- Listing Office:
- Jessica Hargis Realty, LLC : 214-870-7285
- Listing Agent:
- Jessica Hargis :
- MLS ID:
- 21355278

- General: Rain Gutters
- Style: Detached
- Pool: NoneCommunity
- Parking: Additional ParkingConcreteDoor-SingleGarage Faces Front
- Roofing: Composition
- Windows: Window Coverings
- General: Brick2
- HOA Amenities: All FacilitiesAssociation Management400.0Semi-Annually
- Originating MLS: NTR
- School District: Rockwall ISD
- County: Rockwall
- Zoning: WOODCREEK PHASE 8BBLOCK CLOT 5000000103760
- Fencing: Back YardWood
- Utilities: Electricity ConnectedNatural Gas AvailableSewer AvailableWater Available
- Water: Public
- Sewer: Public Sewer
- Source: NTR
This listing courtesy of Jessica Hargis , Jessica Hargis Realty, LLC
Monthly Payment
- Principal & Interest $
- Property Taxes $
- Home Insurance $
- VA Funding Fee $

 New - 7 hours ago