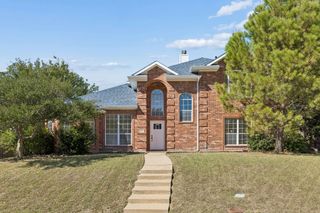
3033 Elmwood Street, Fate, TX 75087
- 4 beds |
- 3 baths |
- 2,480 sqft
 Single-Family Home
  Built in 2023
  5,401sqft lot
 2 car garage
  $181/sqft
  Listed 11 days ago
Property Description
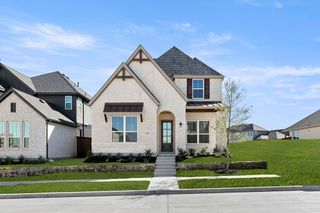
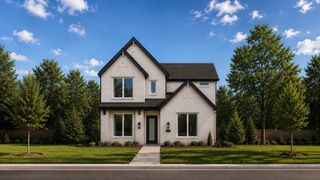
Better than a new home, this beautifully Perry Home offers tons of upgrades with excellent Rockwall ISD - No PID, No MUD! Step inside to a welcoming foyer with French doors leading to a private home office—perfect for working from home, studying, or a quiet retreat. The open-concept kitchen features a large island with seating, plenty of cabinet space, and an easy flow into the dining and family rooms. Three large windows bring in plenty of natural light. The spacious primary suite offers three large windows and a beautiful en-suite bath with dual vanities, a garden tub, separate shower, and walk-in closet. A secondary bedroom is upstairs with its own walk-in closet and full bath is perfect for guests. Upstairs, you'll find two additional bedrooms, a Hollywood-style bathroom, and a large game room—perfect for movie nights, playtime, hobbies, or relaxing. The upgraded backyard turf playground creates a private, low-maintenance outdoor space for kids and pets to enjoy. Plus, the community pool offers even more opportunities for outdoor fun and relaxation. The drainage system has been upgraded with French drains & added Foundation drains, to improve water management around the foundation to help protect it from excess moisture for the long term. Plus an Upgraded Turf Playground for outdoor fun! Conveniently located near I-30 and Highway 66, with H-E-B, 7-Eleven, IKEA, and other everyday conveniences nearby. Future retail, daycare, and the planned Lafayette Crossing development will bring even more shopping, dining, and entertainment options to the area. Come see it—you may just fall in love the moment you walk in!
- Listing Status:
- Active
- Data Last Updated:
- October 13, 2026 at 6:22PM
- Listing Office:
- EXP REALTY : 888-519-7431
- Listing Agent:
- Lina Vines :
- Contact:
- 469-659-6591
- MLS ID:
- 21395389

- General: PlaygroundPrivate YardRain Gutters
- Style: TraditionalDetached
- Pool: NoneCommunity
- Parking: CoveredDoor-MultiDrivewayGarage Faces FrontGarageGarage Door Opener
- Roofing: Shingle
- Windows: Shutters
- General: BrickRockStone2Slab
- HOA Amenities: All FacilitiesAssociation Management982.0Annually
- Originating MLS: NTR_NTREIS
- School District: Rockwall ISD
- County: Rockwall
- Zoning: AVONDALE PHASE 1 BLK D LOT 21000000332585
- Fencing: Wood
- Utilities: Natural Gas AvailableSewer AvailableSeparate MetersWater AvailableCable Available
- Water: Public
- Sewer: Public Sewer
- Source: NTR_NTREIS
- Exclusions: Kitchen fridge and some decorative items.
This listing courtesy of Lina Vines , EXP REALTY
Monthly Payment
- Principal & Interest $
- Property Taxes $
- Home Insurance $
- VA Funding Fee $

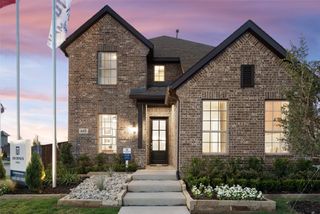
 New - 23 hours ago