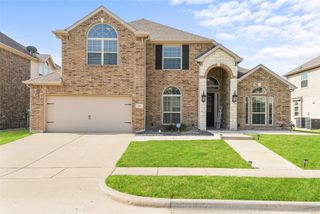
313 Sweetleaf Drive, Fate, TX 75087
- 5 beds |
- 3 baths |
- 3,085 sqft
 Single-Family Home
  Built in 2019
  7,144sqft lot
 3 car garage
  $146/sqft
  Listed 5 months ago
Property Description
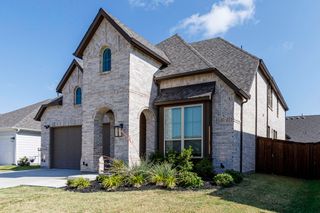
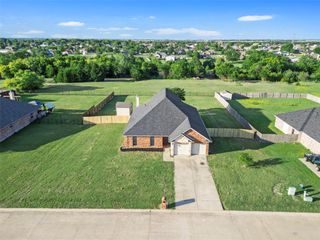
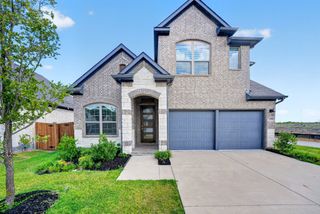
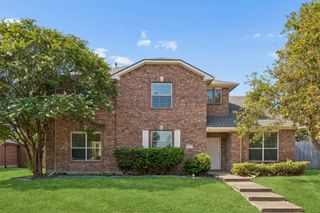
Welcome to 313 Sweetleaf Drive, a beautifully maintained home offering comfort, functionality, and an ideal location within one of Fate’s growing communities. Situated directly across from a greenbelt with a walking trail, this home provides a peaceful setting and easy access to outdoor recreation right outside your front door. Inside, you’ll find a thoughtfully designed layout with open living spaces that make everyday living and entertaining feel effortless. The kitchen serves as the heart of the home, seamlessly connecting to the dining and living areas to create a space that feels both inviting and practical. The private primary suite offers a quiet retreat at the end of the day, while the additional bedrooms provide flexibility for guests, a home office, or a growing household. Outside, enjoy a backyard with plenty of room to relax, gather with friends, or simply unwind and take in the surroundings. With its desirable location, access to nearby amenities, and scenic greenbelt views, 313 Sweetleaf Drive offers the perfect balance of convenience, community, and comfortable living.
- Listing Status:
- Active
- Data Last Updated:
- August 17, 2026 at 12:21AM
- Listing Office:
- Coldwell Banker Apex, REALTORS : 972-772-9300
- Listing Agent:
- Leigh Wilcoxson : 214-500-9043
- Contact:
- 214-500-9043
- MLS ID:
- 21211051

- General: Rain Gutters
- Style: TraditionalDetached
- Pool: NoneCommunity
- Parking: Door-MultiDoor-SingleGarage Faces FrontGarageGarage Door OpenerLighted
- Roofing: Composition
- Windows: Window Coverings
- General: Brick2Slab
- HOA Amenities: All FacilitiesAssociation ManagementMaintenance GroundsMaintenance Structure360.0Semi-Annually
- Originating MLS: NTR
- School District: Royse City ISD
- County: Rockwall
- Zoning: WOODCREEK PHASE 2-D2BLOCK JLOT 8000000101844
- Fencing: Wood
- Utilities: Municipal UtilitiesSewer AvailableWater AvailableCable Available
- Source: NTR
This listing courtesy of Leigh Wilcoxson , Coldwell Banker Apex, REALTORS
Monthly Payment
- Principal & Interest $
- Property Taxes $
- Home Insurance $
- VA Funding Fee $

 New - 6 hours ago