1465 Ironwood Rd, Fischer, TX 78623
- 3 beds |
- 2 baths |
- 2,567 sqft
 Single-Family Home
  Built in 2026
  0.7acre lot
 —— car garage
  $249/sqft
  Listed 2 months ago
Property Description
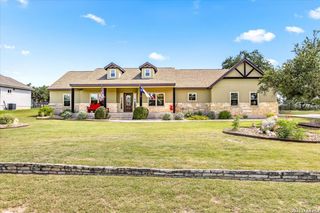
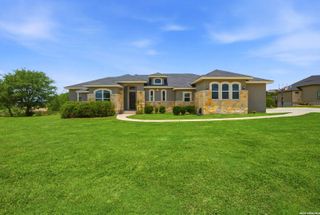
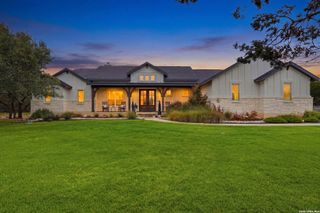
Awesome Cul-de-Sac Lot - Oversized 0.69 Acres! New Everview Homes Custom Build - To Be Built Discover your dream home on this rare oversized 0.69-acre cul-de-sac lot with Everview Homes. This stunning new 2,567 sq ft single-story home features 3 bedrooms + a spacious game room, perfect for families who want room to play and grow. Step inside to a huge center living room that flows seamlessly into a gourmet corner kitchen complete with granite countertops, stainless steel built-in appliances, a massive walk-in pantry, and a beautiful radius granite island - ideal for entertaining and everyday living. The game room is a standout, with double doors, a wet bar, and direct patio access. Thoughtful details throughout include architectural niches, elegant ceiling treatments, crown molding, oversized baseboards, 8-foot doors, and a dramatic butt-glass window in the living room. The luxurious primary suite offers a private sitting area, an enormous walk-in closet, and a spa-inspired bathroom with a huge walk-in shower, separate vanities, a relaxing drop-in tub, ceiling treatments, and a chandelier. Outside, enjoy the vaulted tongue-and-groove 21' x 10' back patio - perfect for morning coffee or evening gatherings. The home boasts energy-efficient Low-E windows, stick-built construction, and premium standard features including a dog wash station and custom pantry cabinetry. Too many upgrades to list! Additional highlights: Oversized 25' x 22' garage with windows Plenty of room for a future pool, shop, or backyard oasis on this large lot This is a true custom-to-be-built opportunity with Everview Homes' quality craftsmanship. Don't miss your chance to personalize and build exactly what you want on this fantastic lot! Schedule a meeting and start designing your perfect home.
- Listing Status:
- Active
- Date Added:
- April 19, 2026
- Data Last Updated:
- July 6, 2026 at 2:53PM
- Listing Office:
- Boss Real Estate : (210) 496-7555
- Listing Agent:
- Adam Smith : (210) 496-7555
- MLS ID:
- 1959446
- General: Stone/RockStuccoCovered PatioSprinkler SystemDouble Pane WindowsMature Trees
- Style: One Story
- Pool: None
- Roofing: Heavy Composition
- Windows: None Remain
- General: OneSlab
- HOA Amenities: Jogging Trails
- School District: Comal
- County: Comal
- Zoning: RANCH DEL LAGO PHASE XILOT 52450100033200
- Utilities: PEC
- Water: Sewer SystemSeptic
- Sewer: SPTIK
This listing courtesy of Adam Smith , Boss Real Estate
Monthly Payment
- Principal & Interest $
- Property Taxes $
- Home Insurance $
- VA Funding Fee $