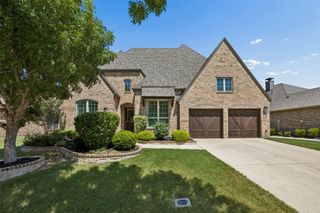
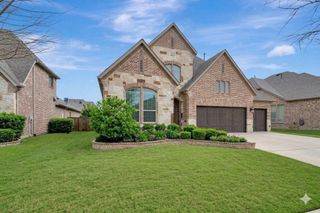
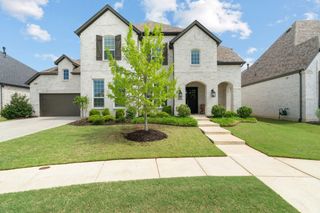
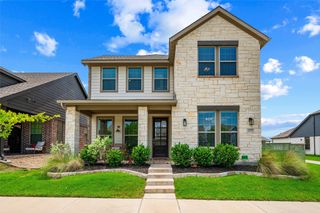
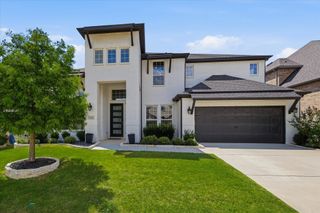
11490 Misty Ridge Drive, Flower Mound, TX 76262
- 4 beds |
- 4 baths |
- 3,202 sqft
 Single-Family Home
  Built in 2020
  7,841sqft lot
 2 car garage
  $201/sqft
  Listed 5 hours ago
Property Description
Welcome to 11490 Misty Ridge Drive, where thoughtful design, timeless finishes, and an exceptional floor plan come together in this spacious 4-bedroom, 4-bathroom home offering over 3,200 square feet of beautifully designed living space. From the moment you step inside, you'll notice the stunning wood floors, elegant bowed windows, 8-foot doors throughout the first floor, and quality upgrades that make this home stand out. The open-concept family room flows seamlessly into a beautifully appointed kitchen featuring an oversized island with gorgeous granite countertops, stainless steel appliances, double ovens, abundant cabinetry, and a spacious walk-in pantry—perfect for entertaining or everyday living. Designed with flexibility in mind, the first floor includes a private home office, a spacious primary suite, and a separate guest bedroom with a full bath, making it ideal for guests or multigenerational living. Upstairs, you'll find two generously sized bedrooms, a theater-style media room, and an expansive game room, providing plenty of space for movie nights, game days, or simply relaxing. Step outside to enjoy the covered patio overlooking the large backyard, offering the perfect setting for outdoor dining, entertaining, or unwinding at the end of the day. Conveniently located in highly acclaimed Argyle ISD, this exceptional home offers the space, style, and modern amenities today's buyers are looking for.
- Listing Status:
- Active
- Data Last Updated:
- July 13, 2026 at 1:18AM
- Listing Office:
- Martin Realty Group : 817-697-3141
- Listing Agent:
- Shana Martin :
- MLS ID:
- 21328245

- General: Private YardRain Gutters
- Style: TraditionalDetached
- Pool: None
- Parking: DrivewayGarage Faces FrontGarage
- Roofing: Composition
- General: Brick2Slab
- HOA Amenities: All FacilitiesAssociation Management1795.0Annually
- Originating MLS: NTR
- School District: Argyle ISD
- County: Denton
- Zoning: TRAILWOOD PHASE 1 BLK B LOT 6R677754
- Fencing: Back Yard
- Utilities: Electricity ConnectedSewer AvailableWater Available
- Water: Public
- Sewer: Public Sewer
- Source: NTR
- Exclusions: TVsbird camera on back fencehanging plant stakesall outdoor furniture and statues
This listing courtesy of Shana Martin , Martin Realty Group
Monthly Payment
- Principal & Interest $
- Property Taxes $
- Home Insurance $
- VA Funding Fee $

 New - 6 hours ago