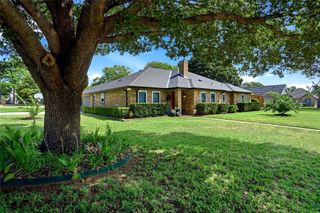
1716 Marian Lane, Flower Mound, TX 75028
- 4 beds |
- 3 baths |
- 2,976 sqft
 Single-Family Home
  Built in 1992
  6,882sqft lot
 2 car garage
  $208/sqft
  Listed 18 days ago
Property Description
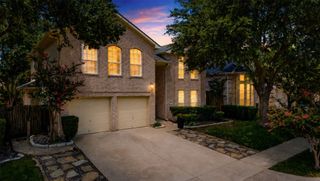
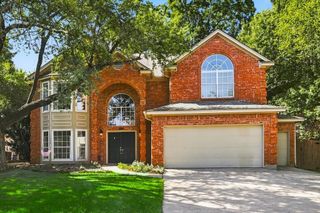
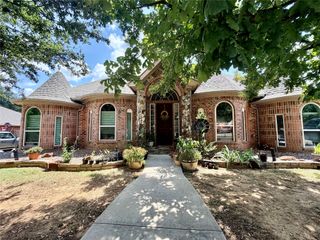
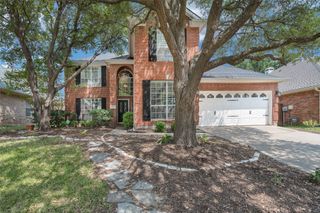
Step into a residence that feels entirely reimagined, where every detail has been thoughtfully curated for a modern, sophisticated lifestyle. The home’s exterior has been meticulously refreshed with newly replaced siding and wood trim, all complemented by a crisp, fresh coat of paint inside and out. This extensive attention to detail ensures a polished first impression and lasting peace of mind. Inside, the expansive floor plan boasts rich hardwood floors that lead you through a seamless flow designed for both high-end entertaining and quiet, cozy afternoons. The heart of the home is a chef’s dream, featuring sleek quartz countertops, custom cabinetry, and a layout that makes hosting effortless. Natural light pours through new windows installed in 2020, all accented by elegant plantation shutters that allow you to curate the perfect ambiance. The interior is anchored by two beautiful fireplaces—one in the main living area and another in the primary suite—adding a touch of warmth to the polished aesthetic. The sense of space continues upstairs with a massive game room, offering a versatile retreat for whatever your lifestyle demands. Whether you envision a high-end media lounge, a refined billiard room, or a quiet secondary library, this expansive area provides the perfect footprint for relaxation and play. The primary retreat is a true standout, featuring a spa-inspired bathroom and an oversized closet that provides all the storage space you’ve been looking for. Modern efficiency hasn't been overlooked either, with a tankless water heater ensuring comfort behind the scenes. When you’re ready to relax, head out to the backyard oasis where a refreshing pool serves as the perfect centerpiece for lounging and outdoor enjoyment. This home is a rare find and is sure to attract plenty of interest—don't let this be the one that got away.
- Listing Status:
- Active
- Data Last Updated:
- August 16, 2026 at 5:17PM
- Listing Office:
- Compass RE Texas, LLC : 469-210-8288
- Listing Agent:
- Dan Sexton :
- MLS ID:
- 21341810

- Style: TraditionalDetached
- Pool: GuniteIn GroundPool
- Parking: GarageGarage Door Opener
- Roofing: Composition
- General: Brick2Slab
- Originating MLS: NTR
- School District: Lewisville ISD
- County: Denton
- Zoning: SHERWOOD EST BLK C LOT 16R163508
- Fencing: Wood
- Utilities: Sewer AvailableWater Available
- Water: Public
- Sewer: Public Sewer
- Source: NTR
This listing courtesy of Dan Sexton , Compass RE Texas, LLC
Monthly Payment
- Principal & Interest $
- Property Taxes $
- Home Insurance $
- VA Funding Fee $

 New - 2 days ago