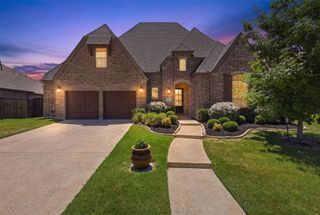
1837 Acoma Way, Flower Mound, TX 76226
- 4 beds |
- 5 baths |
- 4,111 sqft
 Single-Family Home
  Built in 2026
  7,405sqft lot
 3 car garage
  $243/sqft
  Listed 5 months ago
Property Description
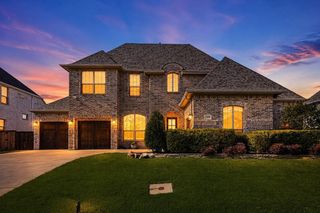
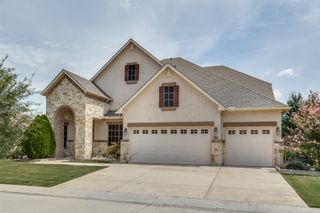
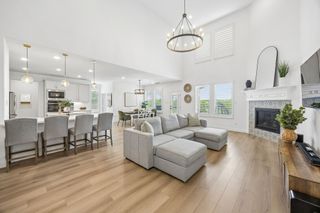
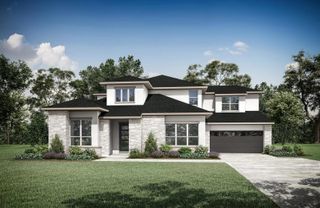
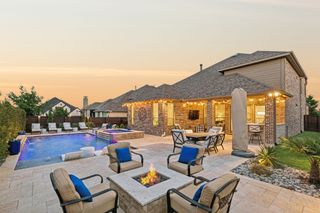
* NEW HIGHLAND HOME IN FURST RANCH! Impressive scale, sophisticated design, and exceptional livability come together in this 4,111-square-foot two-story home featuring four bedrooms, four full and one half baths, a private study, entertainment room, and three-car garage. The open family room is enhanced by a fireplace and flows into a well-appointed kitchen with a butler’s pantry. Expansive sliding glass doors open to an extended outdoor living area, providing an inviting setting for gatherings and relaxation. The extended primary suite includes a spa-inspired bath with a 67-inch rectangular freestanding tub. Expanded secondary bedrooms with private full baths offer outstanding space and privacy. Set within Furst Ranch, residents will enjoy planned resort-style amenities and 404 acres of parks, trails, and open space, with convenient access to Argyle ISD, DFW Airport, Lake Grapevine, shopping, dining, and major thoroughfares.e.
- Listing Status:
- Active
- Data Last Updated:
- August 17, 2026 at 3:20PM
- Listing Office:
- HIGHLAND HOMES REALTY : 888-524-3182
- Listing Agent:
- Dina Verteramo :
- Contact:
- 888-524-3182
- MLS ID:
- 21203038

- General: LightingPrivate YardRain Gutters
- Style: TraditionalDetached
- Pool: None
- Parking: Garage Faces FrontGarageTandem
- Roofing: Shingle
- General: Brick2
- HOA Amenities: Maintenance Grounds1950.0Annually
- Originating MLS: NTR
- School District: Argyle ISD
- County: Denton
- Zoning: R1075998
- Fencing: Back YardFencedWood
- Utilities: Municipal UtilitiesSewer AvailableWater Available
- Source: NTR
This listing courtesy of Dina Verteramo , HIGHLAND HOMES REALTY
Monthly Payment
- Principal & Interest $
- Property Taxes $
- Home Insurance $
- VA Funding Fee $

 New - 2 days ago