2104 Beachview Drive, Flower Mound, TX 75022
- 6 beds |
- 5 baths |
- 4,502 sqft
 Single-Family Home
  Built in 2001
  1.51acre lot
 3 car garage
  $389/sqft
  Listed 3 days ago
Property Description
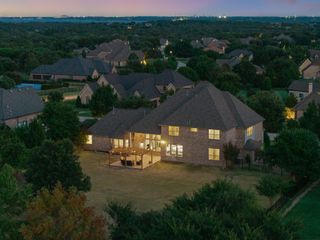
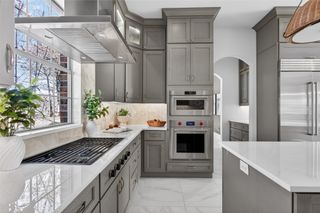
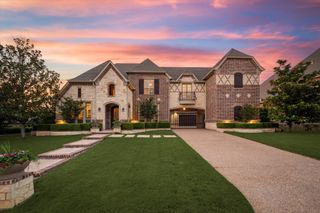
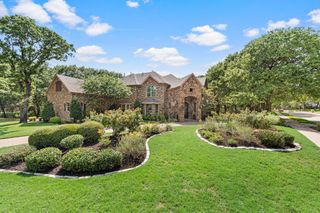
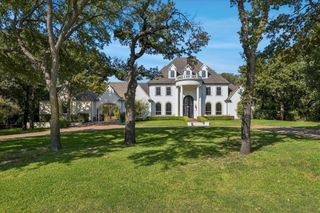
Welcome to a private retreat in Emerald Bay, where refined living & natural beauty meet on approximately 1.5 wooded acres adjoining protected Lake Grapevine Corps of Engineers land. Expansive windows frame the trees, pool & changing skies, while birdsong, evening owls & native wildlife create the feeling of living within a private preserve. A walking trail winds through the woods to a secluded fire pit—a quiet place to explore, gather or simply enjoy the surroundings. Designed for entertaining & everyday retreat, the outdoor setting features a saltwater pool with water feature, covered living area & uninterrupted woodland views. With no homes directly behind the property, mornings feel still & private, afternoons invite time by the pool & evenings unfold as the sun sets through the trees. Inside, a custom iron entry opens to hand-scraped hardwood floors & light-filled spaces oriented toward the landscape. The chef-inspired kitchen features Thermador stainless appliances, double ovens, steam oven, quartz countertops, a large island with breakfast seating & dry bar with built-in wine refrigerator. The adjoining living room is anchored by a natural-stone fireplace, creating a warm setting for intimate evenings or larger gatherings. Remote-controlled shades preserve the sweeping views. The versatile floor plan offers 6 bedrooms & multiple living areas, including 2 bedrooms plus living & dining spaces downstairs. Upstairs, 4 bedrooms are joined by a game room, dedicated theater & secondary lounge. The primary suite is a private sanctuary with sitting area & spa-inspired bath. An oversized 3-car garage with epoxy flooring provides ample storage & workspace. Near Lake Grapevine recreation, shopping, dining & Lewisville ISD schools, this exceptional property offers substantial space, sophisticated interiors, true privacy & everyday life immersed in nature. Here, the trees, wildlife, water & sky are not simply the backdrop - they are part of the experience of coming home.
- Listing Status:
- Active
- Data Last Updated:
- August 15, 2026 at 5:17AM
- Listing Office:
- Keller Williams Realty : 817-329-8850
- Listing Agent:
- Marcy Barkemeyer :
- Contact:
- 817-269-7052
- MLS ID:
- 21342562

- General: Fire PitLightingOutdoor GrillRain Gutters
- Style: TraditionalDetached
- Pool: GuniteIn GroundOutdoor PoolPoolPrivatePool SweepSalt WaterWater Feature
- Parking: Additional ParkingDoor-MultiDoor-SingleDrivewayEpoxy FlooringEnclosedGarageGarage Door OpenerInside EntranceKitchen LevelOversizedGarage Faces Side
- Roofing: Composition
- Windows: ShuttersWindow Coverings
- General: BrickRockStone2Slab
- Road/Access: All Weather Road
- HOA Amenities: Association ManagementMaintenance Grounds903.0Annually
- Originating MLS: NTR
- School District: Lewisville ISD
- County: Denton
- Zoning: EMERALD BAY BLK 3 LOT 22 ACRES 1.5117R220397
- Fencing: Back YardCross FencedFencedWrought Iron
- Utilities: Electricity ConnectedNatural Gas AvailableSewer AvailableSeparate MetersWater AvailableCable Available
- Water: Public
- Sewer: Public Sewer
- Source: NTR
This listing courtesy of Marcy Barkemeyer , Keller Williams Realty
Monthly Payment
- Principal & Interest $
- Property Taxes $
- Home Insurance $
- VA Funding Fee $

 New - 23 hours ago