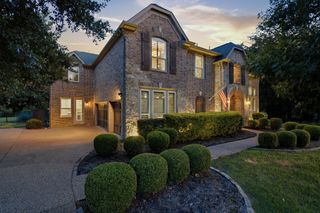
5504 Lake Geneva Court, Flower Mound, TX 75022
- 5 beds |
- 5 baths |
- 5,015 sqft
 Single-Family Home
  Built in 2006
  1.01acre lot
 3 car garage
  $299/sqft
  Listed 8 days ago
Property Description
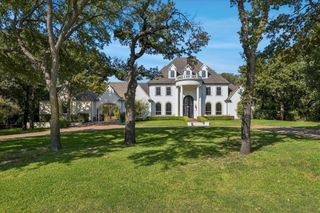
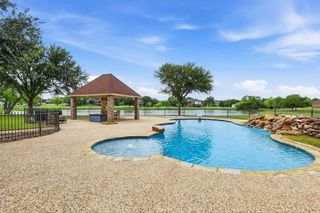
THE SPACE: Over 5,000 square feet on a full acre in South Flower Mound, with 5 bedrooms, 5 FULL plus one powder bath, multiple living spaces, and a side-entry 3-car garage. * THE WOW: Grand curb appeal, a dramatic front staircase, soaring spaces, and a floor-to-ceiling tiled fireplace create an impressive first impression. * THE KITCHEN: Beautifully refreshed with taupe cabinetry, quartz counters and backsplash, new island, modern lighting, and an exterior-venting gas cooktop. * THE FLOORPLAN: Downstairs primary suite + full guest suite + private office + additional flex room, with a second staircase tucked conveniently at the back of the home. * THE UPSTAIRS: Three more bedrooms, game room, media room, mini kitchen, and multiple refreshed bathrooms. * THE UPDATES: Fresh paint, luxury carpet, refinished hand-scraped hardwoods, updated vanities, modern lighting, and more. * THE EXTRAS: Butler's pantry, two study areas, breakfast nook, formal dining, built-ins, and abundant storage. * THE BACKYARD: A full acre with a NEW stamped-concrete patio and pergola — plus room to create the pool and outdoor living space you've always wanted. Renderings available to show what's possible. * THE LOCATION: Bella Lago + Liberty Elementary + McKamy Middle + Flower Mound High. * THE VALUE: Updated, 5,000+ square feet, one acre, and South Flower Mound — come see how much this home offers at $1.5M.
- Listing Status:
- Active
- Data Last Updated:
- August 15, 2026 at 5:17AM
- Listing Office:
- Keller Williams Realty-FM : 972-874-1905
- Listing Agent:
- Rachel Moussa :
- MLS ID:
- 21347168

- General: LightingPrivate YardRain Gutters
- Style: TraditionalDetached
- Pool: None
- Parking: ConcreteCoveredDirect AccessDrivewayGarage
- Roofing: CompositionShingle
- General: BrickRockStone2Slab
- Road/Access: All Weather Road
- HOA Amenities: All FacilitiesAssociation Management1200.0Annually
- Originating MLS: NTR
- School District: Lewisville ISD
- County: Denton
- Zoning: BELLA LAGO BLK A LOT 2R297418
- Fencing: Back Yard
- Utilities: Electricity AvailableElectricity ConnectedNatural Gas AvailablePhone AvailableSewer AvailableWater AvailableCable Available
- Water: Public
- Sewer: Public Sewer
- Source: NTR
This listing courtesy of Rachel Moussa , Keller Williams Realty-FM
Monthly Payment
- Principal & Interest $
- Property Taxes $
- Home Insurance $
- VA Funding Fee $


 New - 16 hours ago