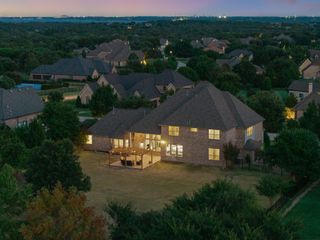
2825 Sun Meadow Drive, Flower Mound, TX 75022
- 5 beds |
- 5 baths |
- 5,068 sqft
 Single-Family Home
  Built in 1992
  1.57acre lot
 4 car garage
  $334/sqft
  Listed 23 hours ago
Property Description
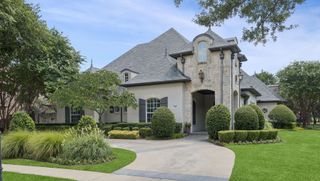
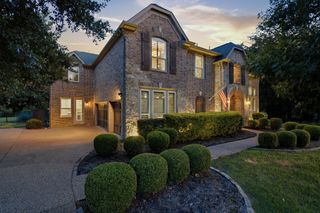
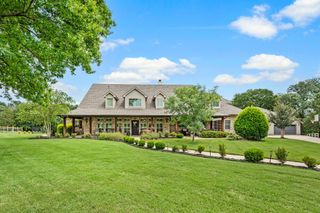
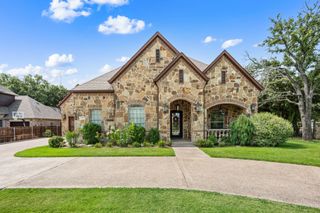
Welcome to this stunning 5-bedroom, 4.5-bath home set on a beautiful 1.5-acre lot, offering exceptional space, craftsmanship, and an ideal blend of luxury and functionality. The main level features rich, nailed-down red oak hardwood floors, elegant crown molding, and an inviting open-concept design. The chef’s kitchen is truly the heart of the home, featuring a commercial gas range, expansive kitchen island, abundant workspace, and a layout designed for both everyday living and entertaining. A dedicated office with custom built-ins provides the perfect space for working from home or managing household needs. Upstairs, a spacious game room offers plenty of room for movie nights, game days, and gatherings with family and friends. With five generously sized bedrooms and four-and-a-half baths, there is no shortage of comfort or flexibility for family and guests. Situated on 1.5 acres, the property provides a rare combination of privacy, space, and upscale living—all while offering the room to enjoy the outdoors and make the home truly your own. A beautiful property with thoughtful details throughout, this home is designed to impress and built for the way you live.
- Listing Status:
- Active
- Data Last Updated:
- August 15, 2026 at 5:17AM
- Listing Office:
- Coldwell Banker Realty : 817-329-9005
- Listing Agent:
- Deidre Carroll :
- Contact:
- 817-329-9005
- MLS ID:
- 21329732

- Style: TraditionalDetached
- Pool: None
- Parking: CoveredElectric Gate
- Roofing: Composition
- Windows: Bay Window(s)Window Coverings
- General: Brick2Slab
- HOA Amenities: Association Management
- Originating MLS: NTR
- School District: Lewisville ISD
- County: Denton
- Zoning: WICHITA CREEK ESTATES BLK B LOT 10R156404
- Fencing: Wood
- Utilities: Electricity AvailableNatural Gas AvailablePhone AvailableSeptic AvailableSeparate MetersWater AvailableCable Available
- Water: Public
- Sewer: Septic Tank
- Source: NTR
This listing courtesy of Deidre Carroll , Coldwell Banker Realty
Monthly Payment
- Principal & Interest $
- Property Taxes $
- Home Insurance $
- VA Funding Fee $

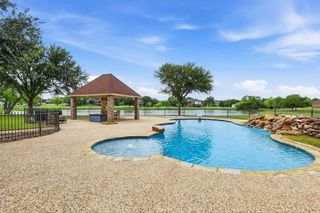
 New - 1 day ago