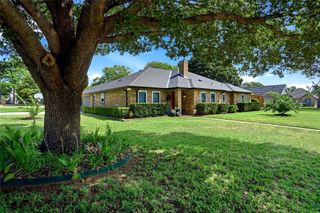
2212 Nottingham Street, Flower Mound, TX 75028
- 4 beds |
- 3 baths |
- 3,063 sqft
 Single-Family Home
  Built in 1992
  7,579sqft lot
 2 car garage
  $196/sqft
  Listed 14 days ago
Property Description
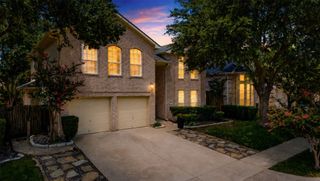
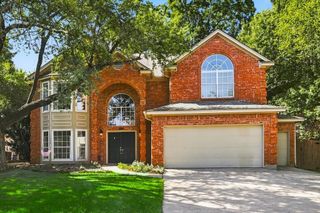
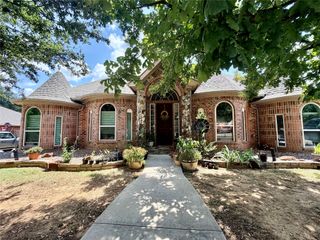
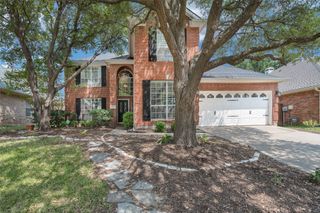
Welcome to 2212 Nottingham Street located in the desirable Sherwood Estates in the heart of Flower Mound. This stunning and stately 4 bedroom, 3 full bath home features updated gourmet kitchen with center island, gas cooktop, stainless appliances and is open to the cozy family room with brick fireplace. The open living area makes an ideal layout for everyday living an or entertaining. The downstairs is completely covered in luxury plank flooring throughout covering the formals living room and dining room, kitchen and utility room makes this easy to maintain. You enter with a gorgeous view to the landscaped backyard from your formal living area with a wall of windows, crown moulding and trim, freshly painted. The full bath adjoins a bedroom which is currently used as an office and would make an ideal bedroom for an in-law setting. The second floor has beautifully updated bathrooms with bedrooms and a bonus room that can be an additional bedroom or game room. The primary suite also has stunning views and plenty of natural light with a bonus area and adjoining updated bathroom with walk in shower and separate soaking tub with walk in closet. New AC unit for downstairs just installed this year for your comfort or relaxion your back patio. Desirable location to shopping, parks, trails, restaurants, major highways and minutes to DFW Airport and excellent schools make this one to make you call this HOME!
- Listing Status:
- Active
- Data Last Updated:
- August 16, 2026 at 5:17PM
- Listing Office:
- Coldwell Banker Apex, REALTORS : 940-326-5001
- Listing Agent:
- Karen Ercoli :
- MLS ID:
- 21347522

- Style: TraditionalDetached
- Pool: None
- Parking: Door-MultiGarageGarage Door OpenerGarage Faces Side
- Roofing: Composition
- Windows: Window Coverings
- General: Brick2Slab
- HOA Amenities: Association Management200.0Annually
- Originating MLS: NTR
- School District: Lewisville ISD
- County: Denton
- Zoning: SHERWOOD ESTATES II PH A & B BLK I LOT 4R166092
- Fencing: Wood
- Utilities: Sewer AvailableWater AvailableCable Available
- Water: Public
- Sewer: Public Sewer
- Source: NTR
This listing courtesy of Karen Ercoli , Coldwell Banker Apex, REALTORS
Monthly Payment
- Principal & Interest $
- Property Taxes $
- Home Insurance $
- VA Funding Fee $

 New - 2 days ago