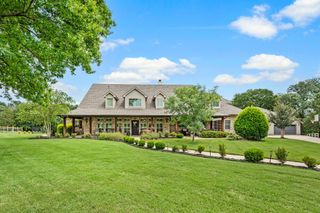
3505 Hidden Trail Court, Flower Mound, TX 75022
- 5 beds |
- 5 baths |
- 4,702 sqft
 Single-Family Home
  Built in 1988
  1.07acre lot
 3 car garage
  $318/sqft
  Listed 1 month ago
Property Description
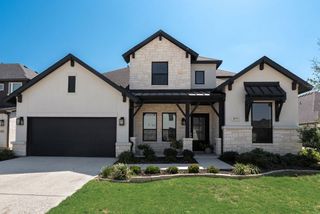
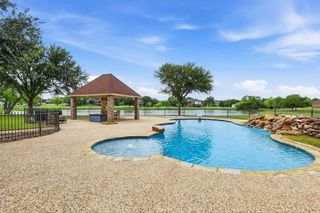
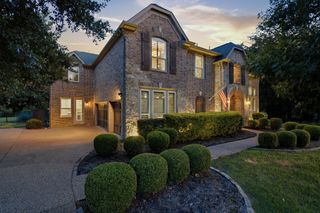
This EXCEPTIONAL 5-bedroom, 5-bath, on 1.07 acres, offers elegance, comfort, and versatility for the way today's families live. Featuring a first-floor guest suite, separate apartment, and resort-style outdoor living, this property is perfect for multigenerational living, guests, entertaining, & the comfort of a home for every stage of life. Timeless design meets exceptional craftsmanship with rich wood flooring, including new stairs and upstairs flooring, plantation shutters, automatic solar shades, wrought-iron stair railings, all bathrooms remodeled, & a dog wash station, create a home that is as functional as it is beautiful. The heart of the home is the fully remodeled kitchen, featuring custom cabinetry, quartz countertops and backsplash, new dishwasher, wall oven and microwave, and an oversized walk-in pantry complete with a coffee station and wine refrigerator. The kitchen opens to the spacious family room, with a new stone fireplace, window wall, and steel patio doors that frame the backyard views. The primary suite has been transformed into a retreat with a spa-inspired bath and redesigned layout that comfortably accommodates a king-sized bed. Step outside to your own outdoor retreat for year-round enjoyment. New covered pavilion, outdoor kitchen, 2 fire pits, shed, greenhouse, corn hole, and a sparkling pool w new pump, filter, Pentair automation system, and newly resealed finish. Fresh landscaping, sod, and multiple gathering spaces, create a backyard that feels like your own private resort. And the upgrades provide both beauty and peace of mind; new stamped concrete circular driveway, new lighting & fans throughout, newer roof and gutters, fresh exterior paint, one new HVAC system, new water heater, whole-house water softener, new insulated steel garage doors, new tile on apartment patio, updated fencing, and more! This is a rare opportunity to own a turnkey home where luxury, flexibility, and indoor-outdoor living come together beautifully.
- Listing Status:
- Pending
- Data Last Updated:
- August 16, 2026 at 6:18PM
- Listing Office:
- eXp Realty LLC : 888-519-7431
- Listing Agent:
- Angela Wadsworth :
- Contact:
- 972-375-2790
- MLS ID:
- 21328743

- General: Decorative/Designer Lighting FixturesHigh Speed InternetMultiple StaircasesCable TVWired for Sound
- Appliances: DishwasherElectric CooktopElectric OvenDisposalMicrowaveWater Softener
- Laundry: Laundry in Utility Room
- Flooring: CarpetCeramic TileWood
- A/C: Central AirCeiling Fan(s)Electric
- Heating: CentralElectricNatural Gas
- Fireplace: BedroomLiving RoomPrimary BedroomFireplaceFireplaces: 3
- General: BalconyFire PitLightingOutdoor GrillOutdoor KitchenRain GuttersGazeboWorkshop
- Style: TraditionalDetached
- Other Structures: GazeboWorkshop
- Pool: GuniteHeatedIn GroundPoolPool/Spa ComboWater Feature
- Parking: Epoxy FlooringGarageGarage Door OpenerOversizedGarage Faces SideWorkshop in Garage
- Roofing: Composition
- Windows: Skylight(s)ShuttersWindow Coverings
- General: Brick2Slab
- Originating MLS: NTR
- School District: Lewisville ISD
- County: Denton
- Zoning: HIDDEN VALLEY COUNTRY ESTATES 4 BLK 2 LOT 34127958
- Fencing: Metal
- Utilities: Natural Gas AvailableSeptic AvailableSeparate MetersWater AvailableCable Available
- Water: Public
- Sewer: Septic Tank
- Source: NTR
This listing courtesy of Angela Wadsworth , eXp Realty LLC
Monthly Payment
- Principal & Interest $
- Property Taxes $
- Home Insurance $
- VA Funding Fee $

 New - 2 days ago