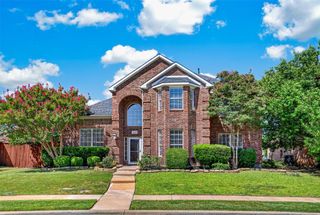
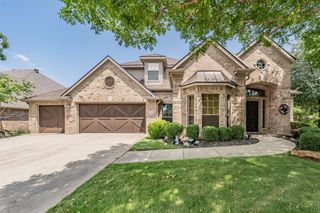
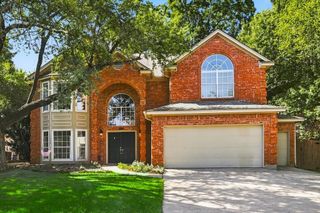
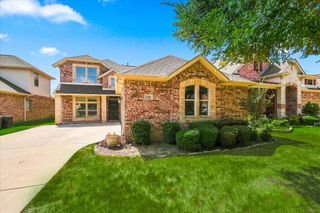
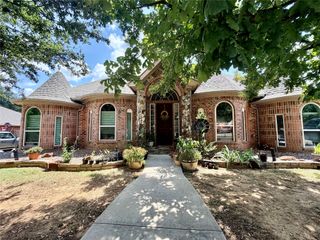
3604 Veronica Drive, Flower Mound, TX 75022
- 4 beds |
- 4 baths |
- 3,176 sqft
 Single-Family Home
  Built in 2004
  8,364sqft lot
 3 car garage
  $213/sqft
  Listed 1 month ago
Property Description
Executive Luxury & Top-Tier schools in Wellington Estates. Visit this beautifully maintained, move-in-ready home in the heart of Flower Mound. Sprawling over 3100 sq ft this home blends sophisticated comfort & the functionality demanded by today’s active families. Turn-Key Peace of Mind with the energy efficiency of a brand-new AC system (2026). Freshly installed (2026) luxury carpet in the primary suite. Updated & fully adjustable LED lighting throughout (2026) illuminates an open floor plan with soaring ceilings that featuring three expansive living areas. The Coveted 3-Car Garage offers flexibility for premium vehicle storage, outdoor gear, or your dream home gym. Designed for Effortless Living, the private, downstairs primary retreat serves as your sanctuary, complete with a soaking tub, separate shower, dual vanities, & generous walk-in closet. Upstairs, the home transitions into a brilliant flex zone with a spacious game room that could serve multiple needs, alongside 3 additional large bedrooms & 2 full baths. The heart of the main floor is the inviting kitchen. With its crisp finishes, abundant cabinetry, & large peninsula, it is seamlessly designed for quick weekday breakfasts & weekend entertaining. Step outside to a spacious backyard framed by a premium board-on-board privacy fence. The stone patio is shaded by a magnificent magnolia tree, creating a picturesque backdrop for hosting friends or relaxing in the evening breeze. Lifestyle: Gain access to a resort lifestyle! Wellington residents enjoy a world-class fitness center staffed by the renowned Cooper Aerobics Center, two Junior Olympic pools, tennis and pickleball courts, & miles of scenic trails. Best of all, this home feeds into the legendary, award-winning Flower Mound High School feeder zone, including Liberty Elementary & McKamy Middle School. SOME ROOMS SHOW VIRTUAL CONVERSIONS & DO NOT REPRESENT ACTUAL SPACES Buyer to verify all measurements, schools, and taxing entities.
- Listing Status:
- Pending
- Data Last Updated:
- August 16, 2026 at 5:17PM
- Listing Office:
- Keller Williams Realty-FM : 972-874-1905
- Listing Agent:
- William Reynolds :
- Contact:
- 817-629-5334
- MLS ID:
- 21308692

- General: Decorative/Designer Lighting FixturesEat-in KitchenGranite CountersHigh Speed InternetCable TVVaulted Ceiling(s)Wired for Sound
- Appliances: DishwasherElectric OvenGas CooktopDisposalGas Water HeaterMicrowave
- Laundry: Washer HookupDryer HookupElectricDryer HookupLaundry in Utility Room
- Flooring: CarpetTile
- A/C: Central AirCeiling Fan(s)ElectricZoned
- Heating: CentralNatural GasZoned
- Fireplace: GasGas LogGas StarterLiving RoomFireplaceFireplaces: 1
- General: Rain Gutters
- Style: TraditionalDetached
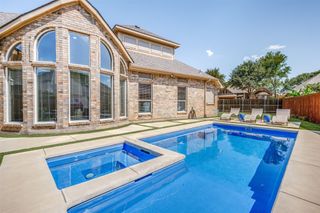
- Pool: None
- Parking: ConcreteDoor-MultiDrivewayGarage Faces FrontGarageGarage Door Opener
- Roofing: Composition
- Windows: Window Coverings
- General: Brick2Slab
- HOA Amenities: All FacilitiesAssociation Management495.0Semi-Annually
- Originating MLS: NTR
- School District: Lewisville ISD
- County: Denton
- Zoning: WELLINGTON ESTATES PH 1A BLK A LOT 11R214161
- Fencing: Wood
- Utilities: Natural Gas AvailableSewer AvailableSeparate MetersUnderground UtilitiesWater AvailableCable Available
- Water: Public
- Sewer: Public Sewer
- Source: NTR
- Exclusions: curtains and rods and tv with mounts
This listing courtesy of William Reynolds , Keller Williams Realty-FM
Monthly Payment
- Principal & Interest $
- Property Taxes $
- Home Insurance $
- VA Funding Fee $

 New - 1 day ago