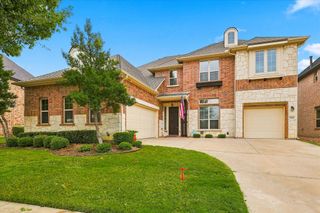
4412 Biscayne Drive, Flower Mound, TX 75028
- 4 beds |
- 4 baths |
- 4,156 sqft
 Single-Family Home
 Built in 1999
 0.3acre lot
 3 car garage
 $237/sqft
 Listed 23 days ago
Property Description
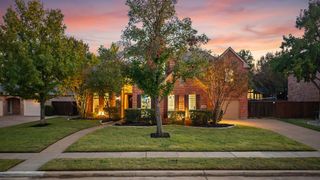
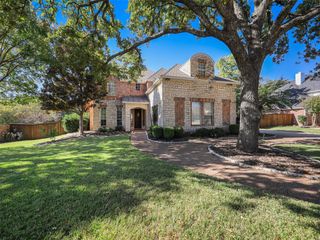
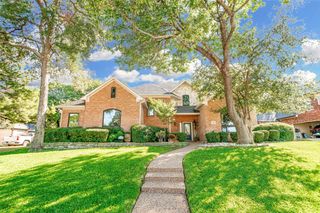
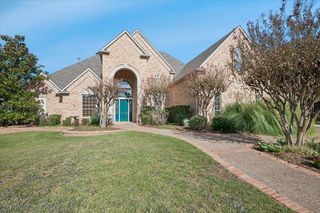
A MUST SEE MODERN STYLE home in popular BRIDLEWOOD Coventry Neighborhood in Flower Mound, TX; This spacious 4,156 SF ONE-OWNER HOME was built by Sovereign Texas Homes Ltd. It is setback beautifully in a WOODED SETTING on a Quiet Street & Interior Lot; Enter into a towering two-story OPEN SITELINE surrounded by walls of windows letting in tons of NATURAL LIGHT; Front FLEX LIVING SPACE makes a great Office; Open DINING ROOM flows nicely into the Kitchen & Breakfast Rooms perfect for ENTERTAINING; NEUTRAL COLOR SCHEME throughout; $76,000+ in UPGRADES includes: Kitchen refresh w NEW Butcher Block Island, Designer Lighting & Ceiling Fans, Cabinet Hardware, Updated Baths, Interior Paint, Landscaping, Cedar Fence, etc. Private PRIMARY BEDROOM SUITE down w VIEW OF BACKYARD & Primary Bath w Separate Shower & 2 Vanities, Garden Tub & OVERSIZED CLOSET Space; Main FAMILY ROOM down w CUSTOM SHELVING & TV included and a cozy FIREPLACE; FAMILY ROOM up can be a Game, Study or Hobby Space w walk-out door to an EXTRA 260 SF of FLEX ATTIC STORAGE SPACE for future Media Room, Man Cave, Work-from-Home area...you decide; 3 Large SPLIT BEDROOMS up w WALK-IN CLOSETS: 1 Bedroom w attached FULL BATH makes an ideal GUEST ROOM & 2 other Bedrooms share a FULL BATH w separate VANITIES; LAUNDRY ROOM down w Sink, Lots of Storage & extra Fridge space; Step out to your peaceful BACKYARD OASIS with Covered Back Patio, Garden Beds, Outdoor Living & Dining with TONS OF TREES…this Outdoor Space feels like a PRIVATE RETREAT; 2 Car Garage + 2nd 1 Car Garage w Storage; Flower Mound offers a wide array of DINING, SHOPPING & ENTERTAINMENT choices & is centrally located near major roads & the DFW Airport; Bridlewood offers NUMEROUS ACTIVITIES like Community Pools & Swim Teams, Amenity & Fitness Center, Pickleball, Tennis, Basketball, Playgrounds, Golf Course & Restaurant, Biking, Hiking & Walking Trails & Equestrian Center; Walk to the nearby STEM Academy @ Bridlewood Elementary! Check out: bridlelwoodhoa.org
- Listing Status:
- Active
- Data Last Updated:
- November 22, 2026 at 5:19PM
- Listing Office:
- Fathom Realty LLC : 888-455-6040
- Listing Agent:
- Judy Jobin :
- Contact:
- 888-455-6040
- MLS ID:
- 21400461

- General: GardenLightingRain Gutters
- Style: TraditionalDetached
- Pool: NoneCommunity
- Parking: Additional ParkingConcreteCoveredDoor-MultiDirect AccessDoor-SingleDrivewayEnclosedGarage Faces FrontGarageGarage Door OpenerInside EntranceKitchen LevelLightedOff StreetOversizedSecuredSide By SideStorage
- Roofing: Composition
- Windows: Shutters
- General: BrickConcreteRockStone2Slab
- Road/Access: Asphalt
- HOA Amenities: All FacilitiesAssociation ManagementMaintenance Grounds1097.0Annually
- Originating MLS: NTR_NTREIS
- School District: Lewisville ISD
- County: Denton
- Zoning: COVENTRY AT BRIDLEWOOD BLK 28 LOT 26R205691
- Fencing: Wood
- Utilities: Natural Gas AvailableSewer AvailableSeparate MetersUnderground UtilitiesWater Available
- Water: Public
- Sewer: Public Sewer
- Source: NTR_NTREIS
- Exclusions: Refrigerator and Washer/Dryer Set-Negotiable
This listing courtesy of Judy Jobin , Fathom Realty LLC
Monthly Payment
- Principal & Interest $
- Property Taxes $
- Home Insurance $
- VA Funding Fee $

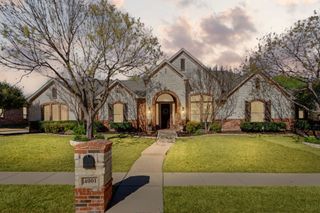
 New - 2 days ago