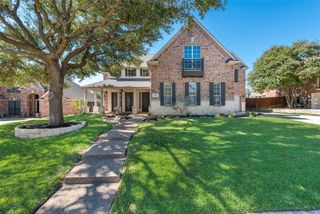
2601 Northview Court, Flower Mound, TX 75022
- 5 beds |
- 5 baths |
- 3,988 sqft
 Single-Family Home
 Built in 1999
 0.42acre lot
 3 car garage
 $243/sqft
 Listed 3 days ago
Property Description
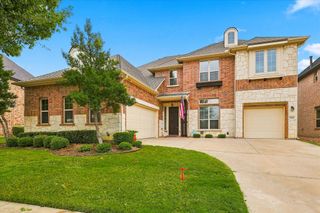
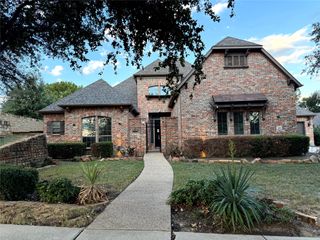
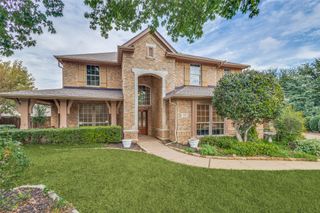
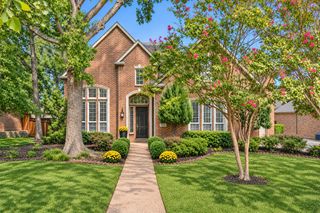
Tucked at the end of a quiet cul-de-sac in Hillcrest at Wellington, this five-bedroom, two-story home offers 3,988 square feet of living space, a resort-style backyard, and a greenbelt behind it, all in one of the country’s top-ranked cities. Built in 1999, the home has four full baths and a half bath, plus parking for three cars with a two-car garage and a separate single-car garage. The kitchen is a standout for anyone who loves to cook or bake, with abundant counter space and storage. The roof was replaced in 2020. The backyard is made for relaxing and entertaining. A renovated gunite in-ground pool with a heater and a spa are surrounded by plenty of outdoor seating for lounging and enjoying the water. Set on a generous lot of over 18,000 square feet, with just one neighbor and a greenbelt beyond the back fence, it feels private and open at once. Wellington HOA dues cover use of the community facilities and common areas, and a fishing pond is within walking distance. Grapevine Lake and Lakeside shopping and dining are minutes away. The home is zoned to Lewisville ISD, including Wellington Elementary, McKamy Middle, and Flower Mound High. Flower Mound ranked No. 3 on U.S. News & World Report’s 2026-2027 Best Places to Live list and No. 1 in Texas. Schedule your private showing today.
- Listing Status:
- Active
- Data Last Updated:
- November 22, 2026 at 5:19PM
- Listing Office:
- Minerva Realty Corporation : 877-339-6463
- Listing Agent:
- Christopher Schilling :
- Contact:
- 877-339-6463
- MLS ID:
- 21437398

- General: Awning(s)Rain Gutters
- Style: TraditionalDetached
- Pool: GuniteHeatedIn GroundPoolPool SweepPool/Spa ComboCommunity
- Parking: Garage Faces FrontGarage Faces Side
- Roofing: CompositionShingle
- General: BrickStone Veneer2Slab
- Road/Access: Asphalt
- HOA Amenities: All Facilities990.0Semi-Annually
- Originating MLS: NTR_NTREIS
- School District: Lewisville ISD
- County: Denton
- Zoning: HILLCREST AT WELLINGTON PH 1 BLK F LOT 26R195792
- Fencing: Wood
- Utilities: Electricity AvailableNatural Gas AvailableSewer AvailableUnderground UtilitiesWater AvailableCable Available
- Water: Public
- Sewer: Public Sewer
- Source: NTR_NTREIS
- Exclusions: Fridge in kitchentvsthe washer & dryerand garage storage system with cabinets
This listing courtesy of Christopher Schilling , Minerva Realty Corporation
Monthly Payment
- Principal & Interest $
- Property Taxes $
- Home Insurance $
- VA Funding Fee $


 New - 2 days ago