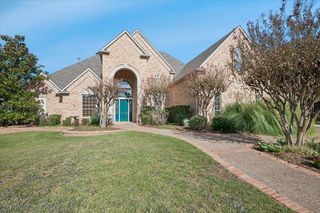
9441 Blanco Drive, Lantana, TX 76226
- 5 beds |
- 4 baths |
- 4,282 sqft
 Single-Family Home
 Built in 2012
 9,017sqft lot
 3 car garage
 $197/sqft
 Listed 10 days ago
Property Description
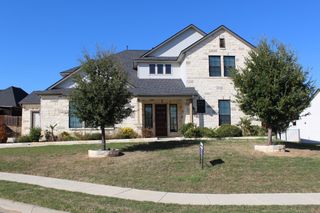
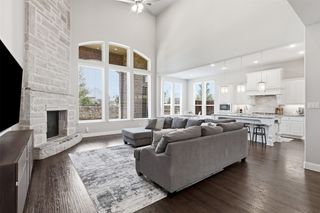
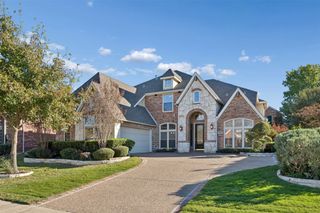
HOME FOR THE HOLIDAYS! LUXURY GOLF COURSE LIVING IN the DESIRABLE LANTANA COMMUNITY! Enjoy beautiful golf course views &refined living in this impressive 4,282-square-foot home featuring 5 bedrooms, 4 baths, a private study, multiple living areas, and a three-car garage. Thoughtfully designed for multigenerational living, this exceptional floor plan offers both elegance &versatility. The dramatic entry& family room showcases soaring vaulted ceilings,a beautiful curved staircase,& expansive golf course views. A formal dining room & private study compliment the main living spaces.The gourmet kitchen is designed for entertaining, featuring an oversized island, granite counters, premium GE Monogram stainless steel appliances, double ovens, a six-burner gas cooktop, & a breakfast area overlooking the golf course.The main-level primary suite is a private retreat offering peaceful golf course views featuring a spa-inspired bath with dual vanities, an oversized walk-in shower,& an expansive walk-in closet. A second downstairs bedroom with a full bath is ideal for guests, extended family, gym or craft room. Upstairs offers an expansive game room, additional flex space ideal for a second office, media room, or sitting area, plus three generously sized bedrooms, each with a walk-in closet. Two full baths and convenient access to abundant attic storage complete the second level.Enjoy morning coffee and outdoor entertaining on the spacious, covered, east-facing patio while taking in the beautiful surroundings. The three-car garage offers ample room for vehicles, golf equipment, & storage.Experience the sought-after Lantana lifestyle with five community swimming pools, two fitness centers, miles of scenic walking trails, playgrounds, planned monthly social activities,& optional golf course membership. Walk to shops, restaurants and schools!Situated on a .21-acre homesite in a premier golf course setting, this exceptional property offers luxury, comfort, and resort-style living!
- Listing Status:
- Active
- Data Last Updated:
- November 22, 2026 at 5:19PM
- Listing Office:
- Keller Williams Realty-FM : 972-874-1905
- Listing Agent:
- Christy Arnold :
- Contact:
- 214-701-8700
- MLS ID:
- 21420721

- General: GardenPrivate YardRain Gutters
- Style: TraditionalDetached
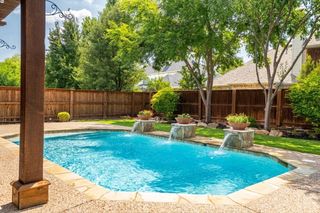
- Pool: NoneCommunity
- Parking: ConcreteDoor-MultiDrivewayGarage Faces FrontGarageGolf Cart GarageGarage Door OpenerLightedGarage Faces SideStorage
- Roofing: CompositionShingle
- Windows: Window Coverings
- General: Brick2Slab
- HOA Amenities: Maintenance Front YardAll FacilitiesAssociation ManagementMaintenance Grounds138.0Monthly
- Originating MLS: NTR_NTREIS
- School District: Denton ISD
- County: Denton
- Zoning: CARLISLE ADDN PH B BLK 7A LOT 34R529966
- Fencing: Back YardGateMetalWrought Iron
- Utilities: Sewer AvailableWater AvailableCable Available
- Water: Public
- Sewer: Public Sewer
- Source: NTR_NTREIS
- Exclusions: Refrig in kitchenRefrigfreezerwasherdryer in laundry room and Green Egg on back patio
This listing courtesy of Christy Arnold , Keller Williams Realty-FM
Monthly Payment
- Principal & Interest $
- Property Taxes $
- Home Insurance $
- VA Funding Fee $

 New - 3 days ago