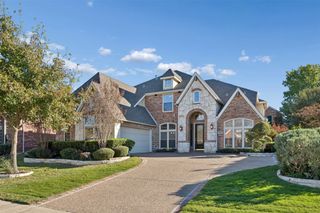
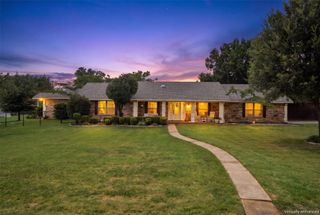
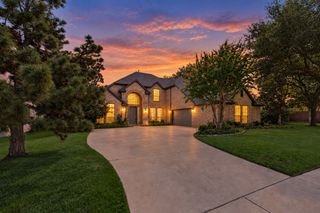
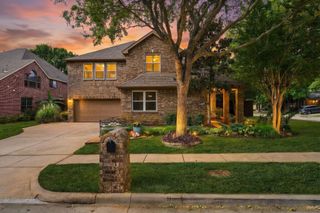
3404 Windsor Drive, Flower Mound, TX 75028
- 4 beds |
- 4 baths |
- 3,283 sqft
 Single-Family Home
 Built in 1999
 0.38acre lot
 3 car garage
 $259/sqft
 Listed 11 days ago
Property Description
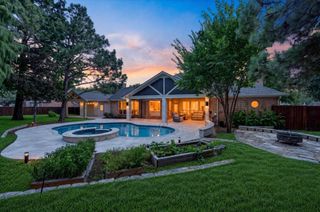
Welcome to luxury and comfort in the highly desirable, family-friendly neighborhood of Bridlewood—complete with community pools, parks, walking trails, a clubhouse, tennis courts, and golf! Designed with incredible space and flexibility, this home welcomes you with a formal living area ideal for a sophisticated lounge or executive home office, alongside a spacious formal dining room perfect for holiday gatherings. The chef-friendly kitchen flows seamlessly into the light-filled family room and breakfast nook. A separate private study featuring direct access to the front porch offers an ideal setup for hosting business clients or working from home. The serene primary suite is conveniently located on the main level. Upstairs, discover a versatile game room and three generous bedrooms, including one with a private ensuite bath. Step outside to your personal backyard oasis: an oversized covered patio with a built-in grill, a sparkling swimming pool with attached spa, a safety perimeter fence, and plenty of green lawn left over for play. Notable Updates & Upgrades: Fresh interior paint, new carpet, new LVP flooring in the study, new ceiling fans, updated plumbing fixtures, and a 3-car garage.
- Listing Status:
- Active
- Data Last Updated:
- November 22, 2026 at 5:19PM
- Listing Office:
- Compass RE Texas, LLC : 469-485-7806
- Listing Agent:
- Marsha Crawford :
- Contact:
- 972-989-3112
- MLS ID:
- 21420860

- General: Outdoor GrillRain Gutters
- Style: TraditionalDetached
- Pool: Diving BoardGuniteHeatedIn GroundOutdoor PoolPoolPool SweepPool/Spa Combo
- Parking: Additional ParkingDrivewayGarage Faces Side
- Roofing: Composition
- Windows: Shutters
- General: Brick2Slab
- HOA Amenities: All FacilitiesAssociation ManagementMaintenance Grounds1100.0Annually
- Originating MLS: NTR_NTREIS
- School District: Lewisville ISD
- County: Denton
- Zoning: LEXINGTON DOWNS AT BRIDLEWOOD PH 2 BLK 18 LOTR202989
- Fencing: Back YardWood
- Utilities: Electricity AvailableNatural Gas AvailableSewer AvailableSeparate MetersWater Available
- Water: Public
- Sewer: Public Sewer
- Source: NTR_NTREIS
This listing courtesy of Marsha Crawford , Compass RE Texas, LLC
Monthly Payment
- Principal & Interest $
- Property Taxes $
- Home Insurance $
- VA Funding Fee $

 New - 2 days ago