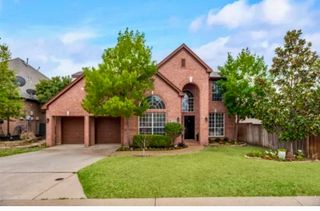
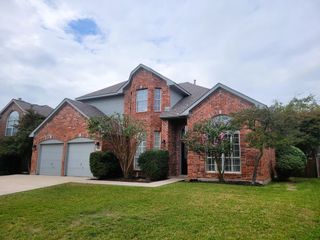
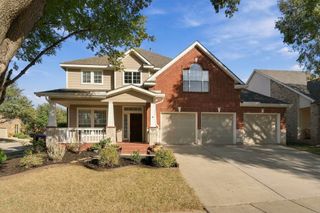
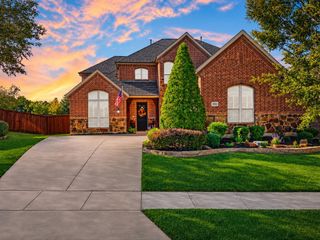
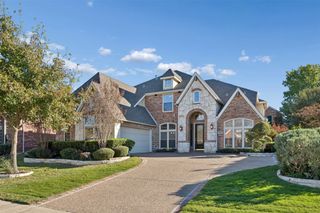
4017 Beacon Street, Flower Mound, TX 75028
- 4 beds |
- 3 baths |
- 3,484 sqft
 Single-Family Home
 Built in 2000
 0.28acre lot
 2 car garage
 $208/sqft
 Listed 10 days ago
Property Description
Beautiful two-story home in the sought-after Bridlewood golf course community, zoned to highly rated Flower Mound schools within Lewisville ISD! Thoughtfully designed with inviting spaces, abundant natural light, and timeless finishes throughout. The private office is a standout feature and offers the flexibility to serve as a fourth bedroom. A formal dining room and second living area just off the entry provide additional space for entertaining or everyday living. At the heart of the home, the kitchen connects seamlessly to the main living and breakfast areas while still giving each space its own definition. High-end wood flooring flows throughout the main areas and is complemented by crown molding, that creates a cohesive, move-in-ready feel. The primary suite is privately tucked at the back of the home and features an ensuite bath, dual vanities, and a generously sized walk-in closet. The garage also includes a large workshop with electricity, ideal for projects, hobbies, or additional storage. Enjoy the exceptional Bridlewood lifestyle with access to golf, community pools, parks, trails, and more in this beautifully established Flower Mound community.
- Listing Status:
- Active
- Data Last Updated:
- November 22, 2026 at 5:19PM
- Listing Office:
- Regal, REALTORS : 972-771-6970
- Listing Agent:
- Jill Tatum :
- Contact:
- 972-771-6970
- MLS ID:
- 21433947

- General: Workshop
- Style: TraditionalDetached
- Other Structures: Workshop
- Pool: None
- Parking: Door-SingleDrivewayGarageGarage Faces SideOn Street
- Roofing: Composition
- General: 2Slab
- HOA Amenities: Association Management1100.0Annually
- Originating MLS: NTR_NTREIS
- School District: Lewisville ISD
- County: Denton
- Zoning: BELMONT AT BRIDLEWOOD BLK 38 LOT 55R205565
- Fencing: WoodWrought Iron
- Utilities: Natural Gas AvailableSewer AvailableSeparate MetersWater AvailableCable Available
- Water: Public
- Sewer: Public Sewer
- Source: NTR_NTREIS
This listing courtesy of Jill Tatum , Regal, REALTORS
Monthly Payment
- Principal & Interest $
- Property Taxes $
- Home Insurance $
- VA Funding Fee $

 New - 3 days ago