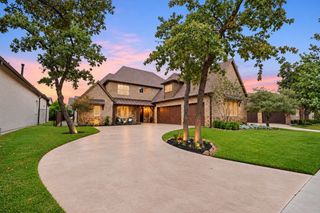
651 Lockridge Road, Lantana, TX 76226
- 5 beds |
- 5 baths |
- 4,651 sqft
 Single-Family Home
 Built in 2004
 0.36acre lot
 3 car garage
 $183/sqft
 Listed 10 days ago
Property Description
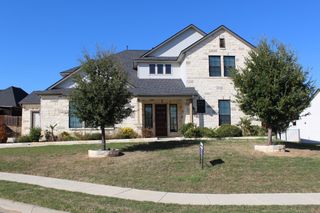
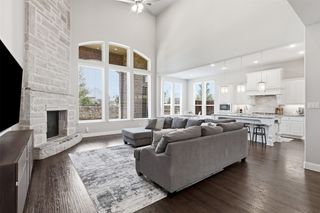
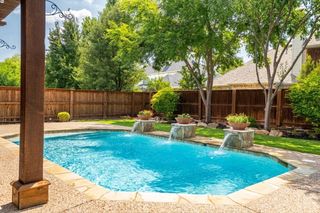
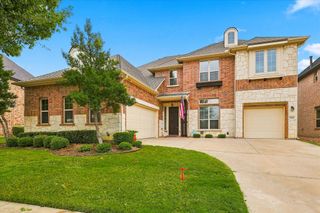
Don't miss this two-story home in the Lantana community featuring 5 bedrooms, 4 full baths and 1 half bath. Enjoy outdoor living and entertaining with a private swimming pool and outdoor kitchen. Inside, the home offers a dedicated media room and a home office with built-in cabinetry, providing flexible spaces for work, relaxation and entertainment. Lantana residents enjoy a collection of community amenities, including swimming pools, fitness centers, tennis and pickleball courts, basketball courts, splash pads, parks, playgrounds and walking and biking trails. The location offers access to everyday shopping, grocery stores, restaurants and services along FM 407, with additional shopping, dining and entertainment in Flower Mound and Highland Village. Outdoor recreation is close by at Lake Lewisville, including Pilot Knoll Park for boating, kayaking, fishing, hiking and lake activities, as well as LLELA Nature Preserve for hiking, wildlife viewing, birdwatching, kayaking and camping. DFW International Airport is also within driving distance, offering access to domestic and international travel. Enjoy the combination of private outdoor amenities, spacious living areas and the extensive recreational opportunities offered throughout Lantana and the surrounding area.
- Listing Status:
- Active
- Data Last Updated:
- November 22, 2026 at 5:19PM
- Listing Office:
- Trillionaire Realty : 877-410-2037
- Listing Agent:
- Christopher Lawrence :
- Contact:
- 877-410-2037
- MLS ID:
- 21433831

- General: Outdoor Kitchen
- Style: TraditionalDetached
- Pool: In GroundPoolCommunity
- Parking: DrivewayGarageInside EntranceGarage Faces Side
- Roofing: Composition
- General: Brick2Slab
- HOA Amenities: All FacilitiesMaintenance Grounds141.0Monthly
- Originating MLS: NTR_NTREIS
- School District: Denton ISD
- County: Denton
- Zoning: TELEA ADDN PH 1 BLK 9A LOT 1R236180
- Fencing: Wood
- Utilities: Sewer AvailableWater Available
- Water: Public
- Sewer: Public Sewer
- Source: NTR_NTREIS
This listing courtesy of Christopher Lawrence , Trillionaire Realty
Monthly Payment
- Principal & Interest $
- Property Taxes $
- Home Insurance $
- VA Funding Fee $

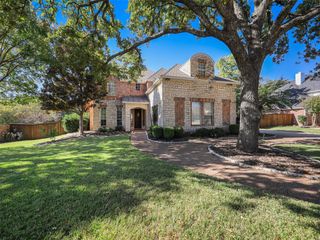
 New - 3 days ago