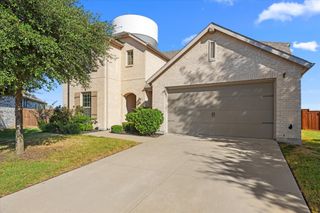
1115 Sandgate Drive, Forney, TX 75126
- 4 beds |
- 4 baths |
- 3,138 sqft
 Single-Family Home
  Built in 2022
  10,542sqft lot
 3 car garage
  $191/sqft
  Listed 1 month ago
Property Description
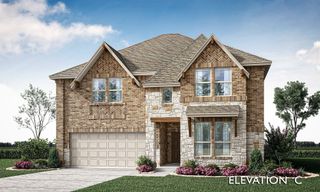
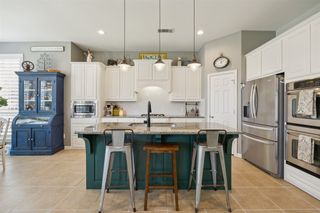
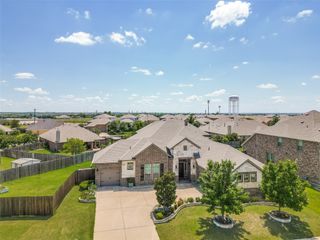
Welcome to 1115 Sandgate Drive, an exceptional single-story home situated on an oversized corner lot in the highly sought-after Devonshire community of Forney. Offering 3,138 square feet, this beautifully updated residence features 4 bedrooms, 3.5 bathrooms, and a light, bright, open layout designed for both everyday living and entertaining. With more than $50,000 in cosmetic upgrades, this home stands out with beautiful wood-look tile flooring, high-end designer chandeliers and lighting, custom entertainment features, and an extensive list of thoughtfully selected finishes throughout. Every detail has been carefully chosen to create a polished, elevated feel while maintaining the comfort and functionality of a one-story floor plan. The oversized corner lot provides additional outdoor space and enhances the home's curb appeal and privacy. Located within prestigious Devonshire, residents enjoy an impressive collection of community amenities and a beautifully planned neighborhood setting. With its rare combination of 3,138 square feet, four bedrooms, three-and-a-half baths, single-story living, oversized corner lot, and extensive upgrades, 1115 Sandgate Drive is truly a standout opportunity in Devonshire.
- Listing Status:
- Active
- Data Last Updated:
- October 14, 2026 at 6:18AM
- Listing Office:
- INC Realty, LLC : (972) 351-1095
- Listing Agent:
- Curtis Petersen :
- Contact:
- (940) 367-2911
- MLS ID:
- 21371532

- General: Rain Gutters
- Style: TraditionalDetached
- Pool: None
- Parking: DrivewayGarage Faces FrontGarageGarage Door OpenerTandem
- Roofing: Composition
- General: Brick1Slab
- HOA Amenities: All FacilitiesAssociation Management141.0Quarterly
- Originating MLS: NTR_NTREIS
- School District: Forney ISD
- County: Kaufman
- Zoning: DEVONSHIRE VILLAGE 13ABLOCK 41LOT 1214110
- Fencing: Wood
- Utilities: Natural Gas AvailableMunicipal UtilitiesSewer AvailableSeparate MetersUnderground UtilitiesWater AvailableCable Available
- Source: NTR_NTREIS
This listing courtesy of Curtis Petersen , INC Realty, LLC
Monthly Payment
- Principal & Interest $
- Property Taxes $
- Home Insurance $
- VA Funding Fee $

 New - 15 hours ago