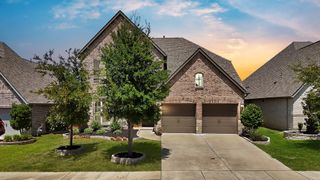
1206 Cider Mill Lane, Forney, TX 75126
- 4 beds |
- 3 baths |
- 2,313 sqft
 Single-Family Home
  Built in 2026
  4,792sqft lot
 2 car garage
  $169/sqft
  Listed 13 days ago
Property Description
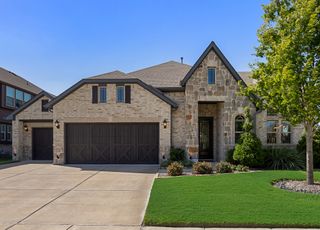
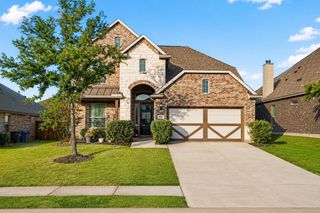
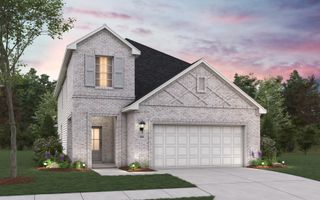
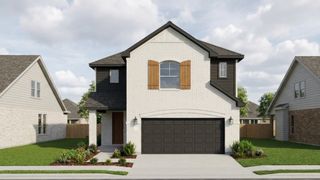
MLS# 21348714 - Built by HistoryMaker Homes - Oct 2026 completion! ~ CHOOSE YOUR RATE AS LOW AS 2.99% UNTIL 8-16 The Sequoia II by HistoryMaker Homes is a beautifully designed two-story home offering the perfect balance of space, comfort, and functionality. Featuring 4 bedrooms, 3 full bathrooms, and an open-concept layout, this home is ideal for both everyday living and entertaining. The heart of the home is the spacious kitchen, complete with quartz countertops, a large center island, abundant cabinetry, and generous prep space. It opens seamlessly to the dining area and expansive family room, creating a bright and welcoming space for gathering with family and friends. The private primary suite is conveniently located on the first floor and features a spa-inspired bathroom with dual vanities, a large walk-in shower, and an oversized walk-in closet. A secondary bedroom and full bathroom on the main level provide the perfect setup for guests, a home office, or multigenerational living. Upstairs, you'll find two additional bedrooms, a full bathroom, and a spacious game room that offers endless possibilities for a media room, playroom, or additional living space. Additional highlights include luxury vinyl plank flooring in the main living areas, energy-efficient construction, smart home features, a covered patio for outdoor enjoyment, and a spacious 2-car garage. Located in the award-winning Devonshire master-planned community, residents enjoy resort-style pools, walking trails, parks, fishing ponds, playgrounds, a clubhouse, fitness center, and convenient access to US-80, shopping, dining, and highly rated Forney ISD schools. Schedule your private tour today! *Promotional financing with rates as low as 2.99% fixed may be available for qualified buyers through the builder's preferred lender. Financing is subject to credit approval, loan program availability, and other eligibility requirements. Terms, conditions, and restrictions apply.
- Listing Status:
- Active
- Data Last Updated:
- August 17, 2026 at 2:18AM
- Listing Office:
- Historymaker Homes : 833-711-1949
- Listing Agent:
- Ben Caballero :
- Contact:
- 888-872-6006
- MLS ID:
- 21348714

- General: Private YardRain Gutters
- Style: Contemporary/ModernDetached
- Pool: NoneCommunity
- Parking: GarageGarage Door Opener
- Roofing: Composition
- General: BrickFiber Cement2Slab
- HOA Amenities: All FacilitiesAssociation Management62.0Monthly
- Originating MLS: NTR
- School District: Forney ISD
- County: Kaufman
- Zoning: 229763
- Fencing: Wood
- Utilities: Natural Gas AvailableMunicipal UtilitiesSewer AvailableSeparate MetersUnderground UtilitiesWater AvailableCable Available
- Water: Community/CoopPublic
- Sewer: Public Sewer
- Source: NTR
This listing courtesy of Ben Caballero , Historymaker Homes
Monthly Payment
- Principal & Interest $
- Property Taxes $
- Home Insurance $
- VA Funding Fee $

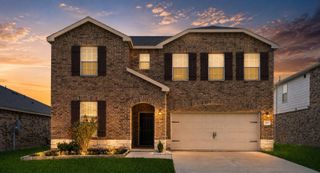
 New - 1 day ago